Leave a Message

Thank you for your message. I will be in touch with you shortly.

1335 Whitney Drive
1335 Whitney Drive
1335 Whitney Drive
1335 Whitney Drive
1335 Whitney Drive
1335 Whitney Drive
1335 Whitney Drive
1335 Whitney Drive
1335 Whitney Drive
1335 Whitney Drive
1335 Whitney Drive
1335 Whitney Drive
1335 Whitney Drive
1335 Whitney Drive
1335 Whitney Drive
1335 Whitney Drive
1335 Whitney Drive
VIEW PHOTOS
$2,100/mo

1335 Whitney Drive

4 Beds 2 Baths 1,993 Sq.Ft. 0.48 Acres

Description

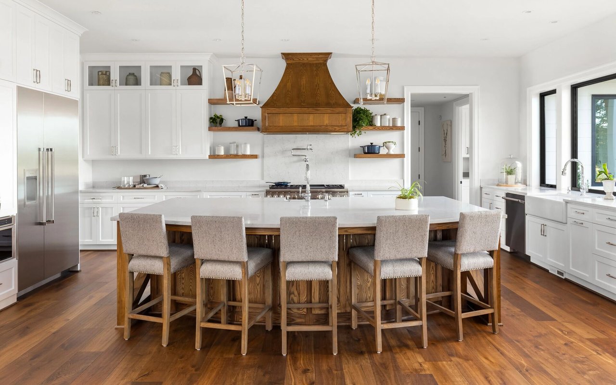
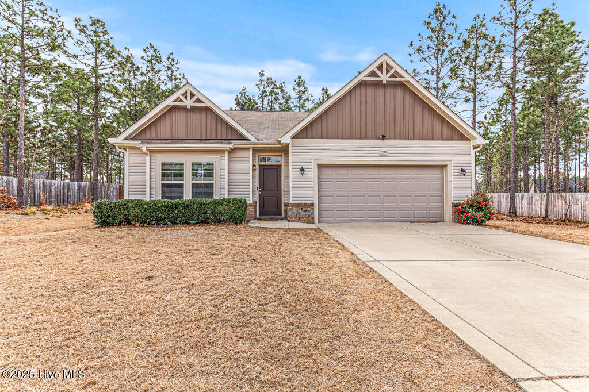
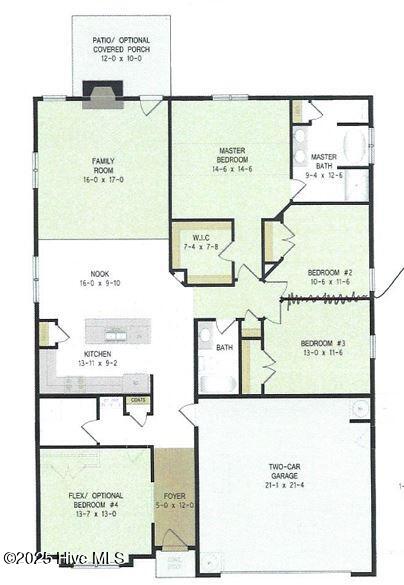
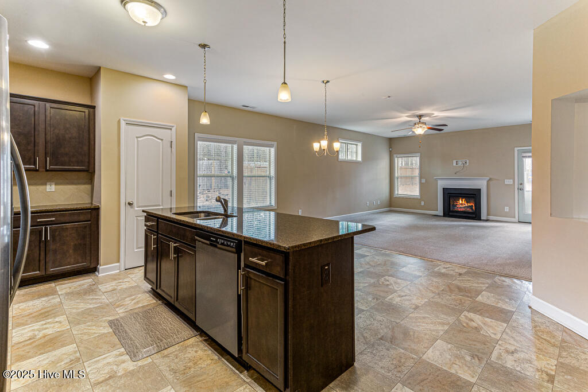
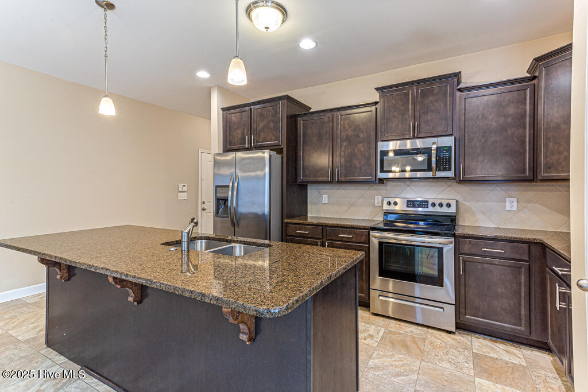
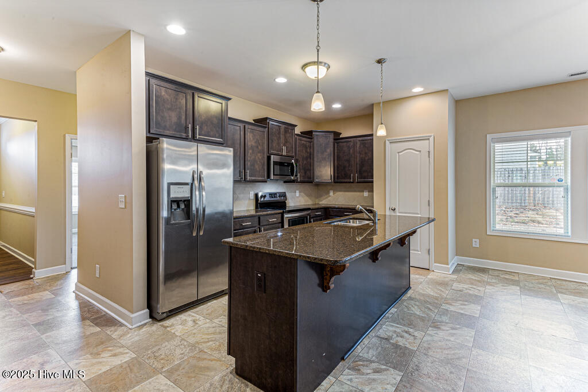
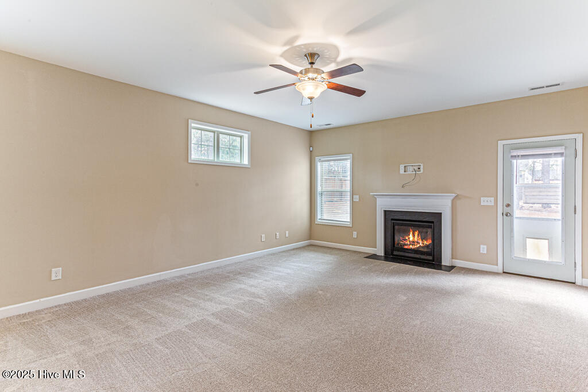
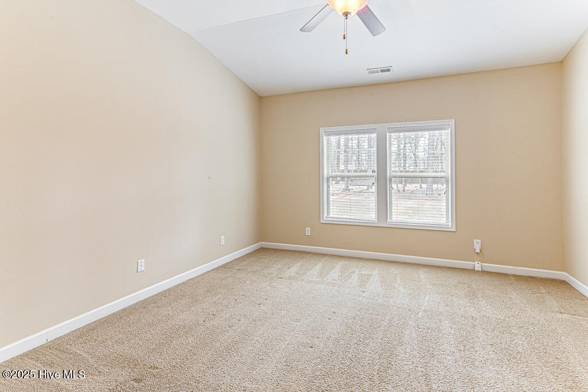
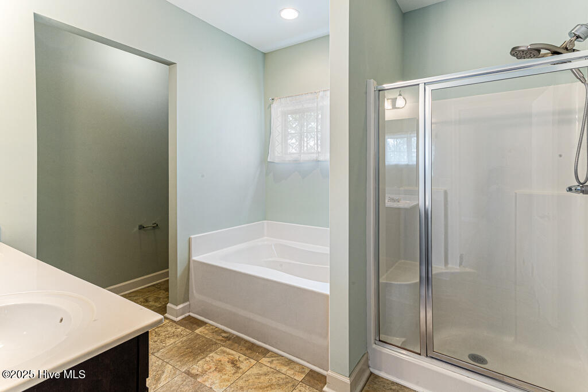
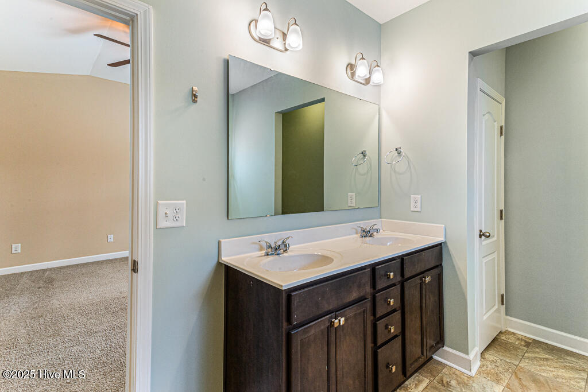
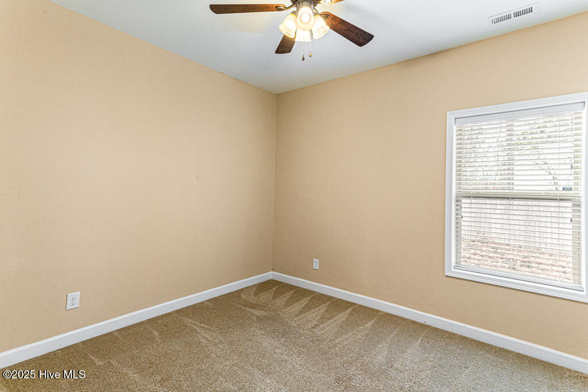
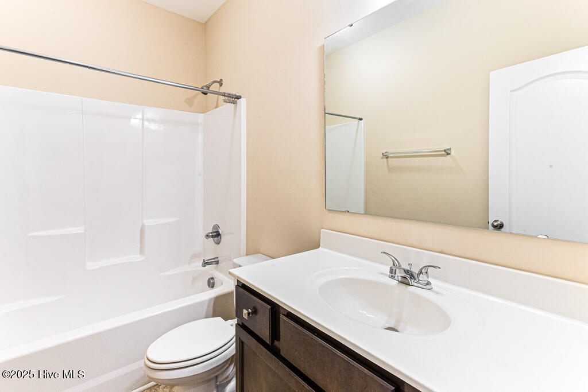
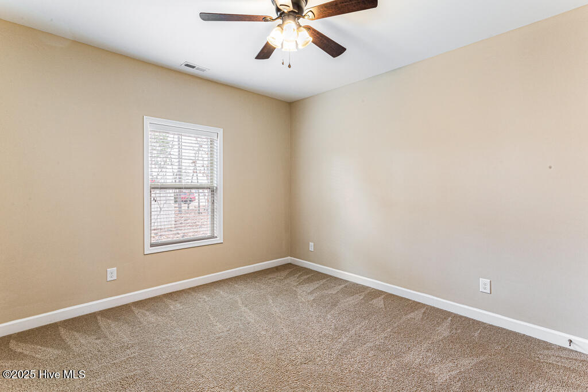
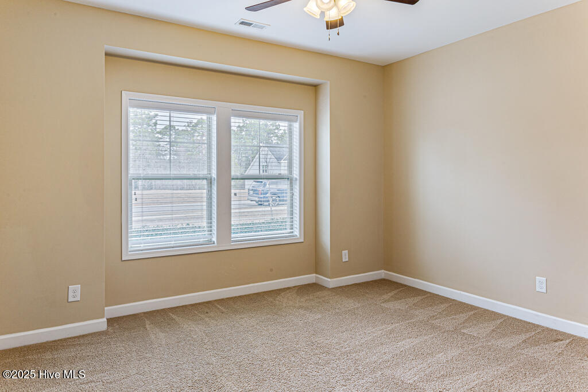
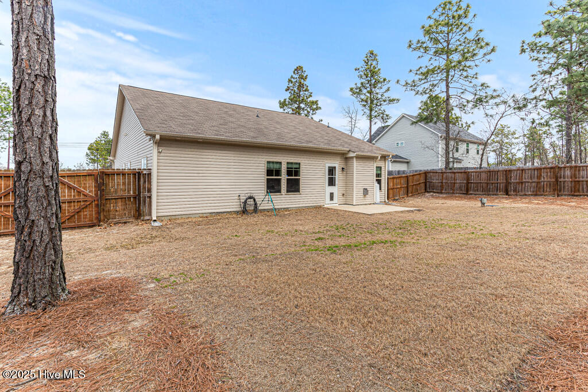
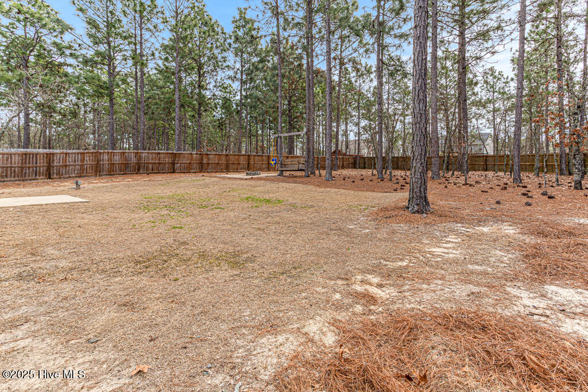
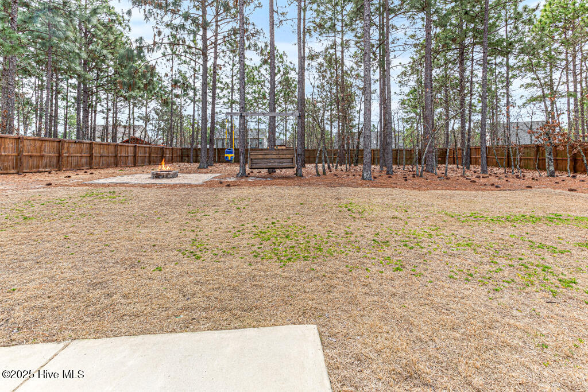
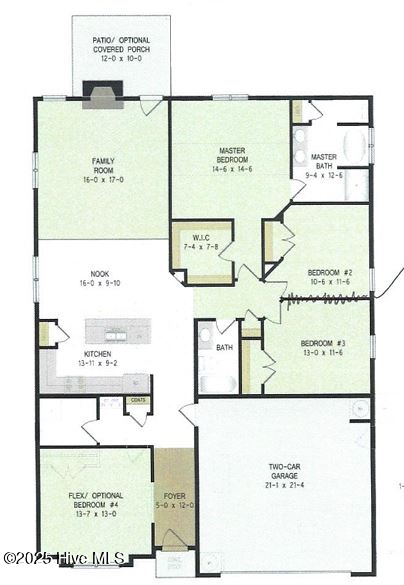
Hurry before this wonderful single level, 4 bedrooms, 2 bathrooms home is no longer available. This home sits in a charming neighborhood with sidewalks and is a very convenient location to Downtown Aberdeen where you will find restaurants, pubs, breweries, shopping as well as only a few miles from grocery stores, parks, schools, and more. This open floor plan home offers a fantastic kitchen with granite counter tops, center island, lots of countertop space, all kitchen appliances and overlooks the dining & living areas. The home also offers a marvelous primary suite with walk-in closet, two sinks, a garden tub, walk in shower, and private water closet as well as 3 additional bedrooms, a spacious living room with gas fireplace, security system, a 2-car garage, and a fabulous, fenced backyard.

This neighborhood is also in close proximity to Downtown Southern Pines AND the Village of Pinehurst as well as 15 minutes to Camp McCall and 40 minutes to Ft Bragg.

Hurry before it's gone!!!

Share Property

Location

1335 Whitney Drive, Aberdeen, NC 28315

Status

Leased

Date Leased

March 22, 2025
Amanda Bullock

Amanda Bullock

TITLE

REALTOR®

Property Amenities

Interior
Laundry room Dryer Hookup, Washer Hookup, Laundry Room
Fireplace Gas Log
Appliances Built-In Microwave, Refrigerator, Range, Disposal, Dishwasher
Flooring Carpet, Vinyl, Wood
Total Bedrooms: 4
Full Bathrooms: 2
Other Interior Features Walk-in Closet(s), High Ceilings, Entrance Foyer, Master Downstairs, Wash/Dry Connect, Kitchen Island, Ceiling Fan(s), Walk-in Shower, Blinds/Shades, Gas Log, Walk-In Closet(s)
Area & Lot
Total area 1,993 Sq.Ft.
Lot Area 0.48 Acres
Living area 1,993 Sq.Ft.
MLS® ID 100492866
Year Built 2018
School District Moore County Schools
High School Pinecrest High
Middle School Southern Pines Middle School
Elementary School Aberdeeen Elementary
Type Residential
Status Leased
Date Leased March 22, 2025
Exterior
Stories 1
Air conditioning Central Air, Heat Pump
Heat type Heat Pump, Electric, Forced Air
Water Source Public
Garage Space 2.0
Security Features Security System
Sewer Septic Tank
Other Exterior Features Storm Doors
Parking Garage Faces Front, Attached, Concrete, Garage Door Opener
Lot Features Interior Lot, Level
Utilities Cable Available, Water Available
Finance
Lease Price $2,100/mo

360 Virtual Tour

Take a tour of this property

Aberdeen

Let's Make Your Next Move a Meaningful One

Every real estate journey comes with its own priorities and possibilities. With local expertise, proven negotiation skills, and attentive guidance, Amanda helps you navigate the details, make informed decisions, and move toward your next chapter with confidence.