Leave a Message

Thank you for your message. I will be in touch with you shortly.

276 Rossborn Lane
276 Rossborn Lane
276 Rossborn Lane
276 Rossborn Lane
276 Rossborn Lane
276 Rossborn Lane
276 Rossborn Lane
276 Rossborn Lane
276 Rossborn Lane
276 Rossborn Lane
276 Rossborn Lane
276 Rossborn Lane
276 Rossborn Lane
276 Rossborn Lane
276 Rossborn Lane
276 Rossborn Lane
276 Rossborn Lane
276 Rossborn Lane
276 Rossborn Lane
276 Rossborn Lane
276 Rossborn Lane
276 Rossborn Lane
276 Rossborn Lane
276 Rossborn Lane
276 Rossborn Lane
276 Rossborn Lane
276 Rossborn Lane
276 Rossborn Lane
276 Rossborn Lane
276 Rossborn Lane
276 Rossborn Lane
276 Rossborn Lane
276 Rossborn Lane
276 Rossborn Lane
276 Rossborn Lane
276 Rossborn Lane
276 Rossborn Lane
276 Rossborn Lane
276 Rossborn Lane
276 Rossborn Lane
276 Rossborn Lane
276 Rossborn Lane
276 Rossborn Lane
276 Rossborn Lane
276 Rossborn Lane
276 Rossborn Lane
276 Rossborn Lane
276 Rossborn Lane
276 Rossborn Lane
276 Rossborn Lane
276 Rossborn Lane
VIEW PHOTOS
$600,000

276 Rossborn Lane

6 Beds 3 Baths 3,089 Sq.Ft. 1.04 Acres

Description

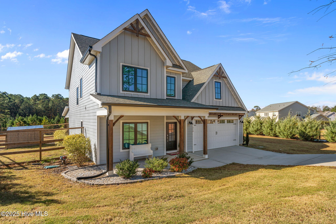
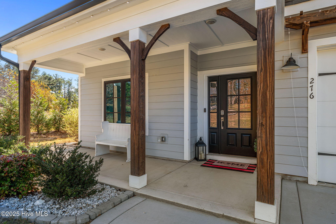
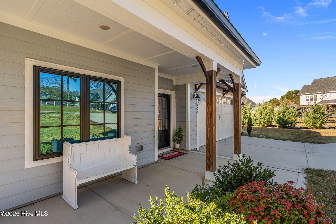
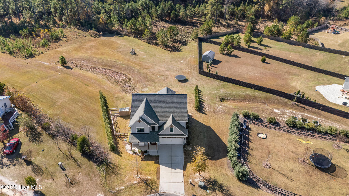
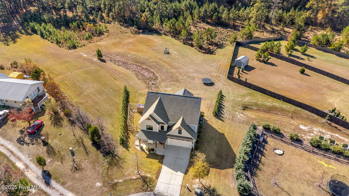
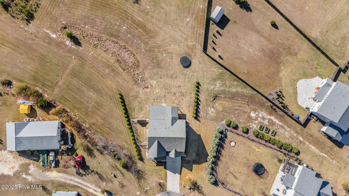
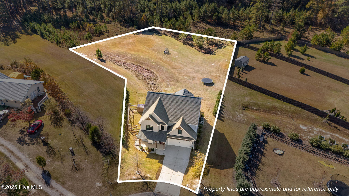
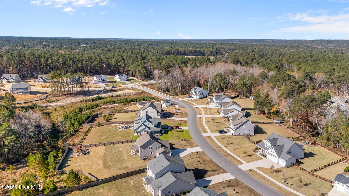
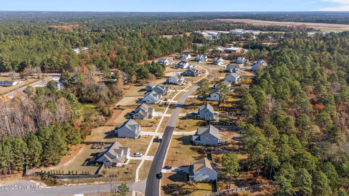
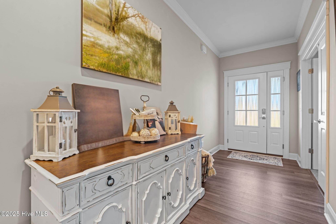
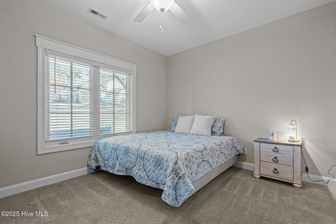
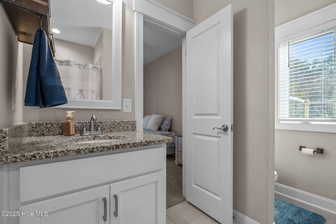
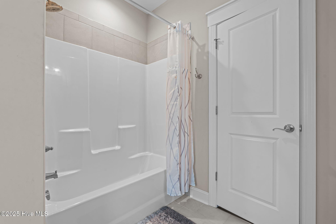
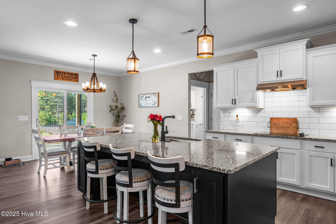
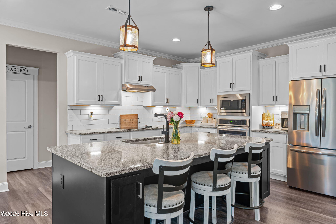
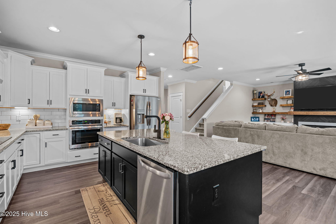
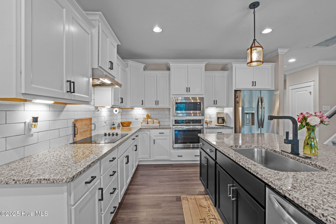
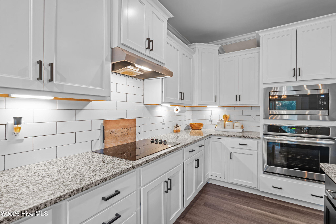
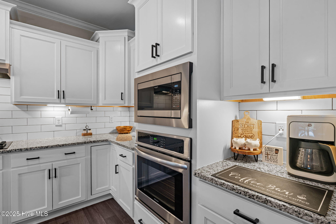
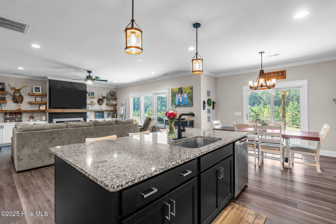
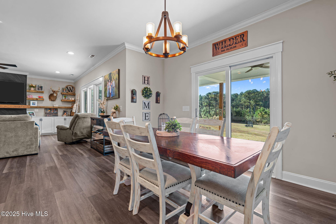
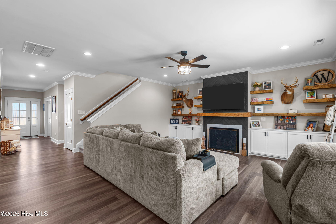
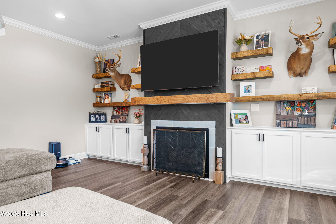
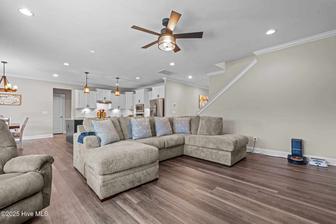
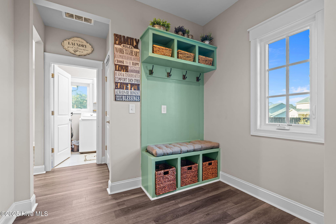
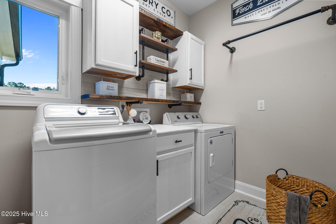
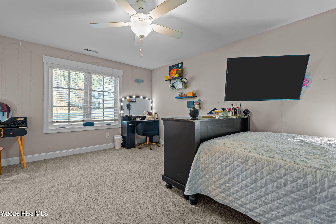
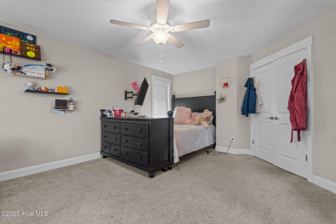
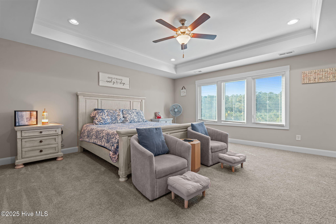
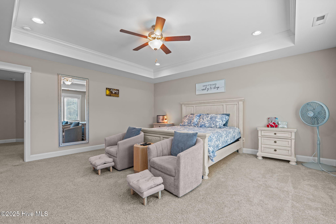
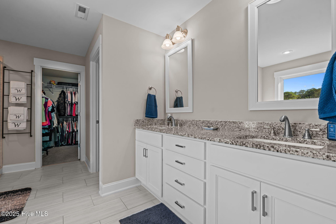
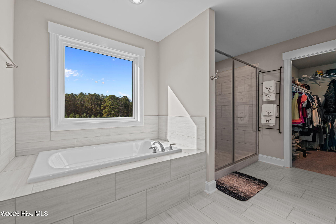
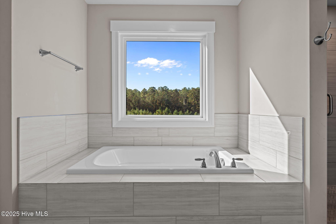
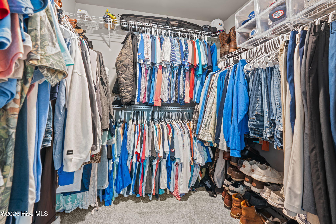
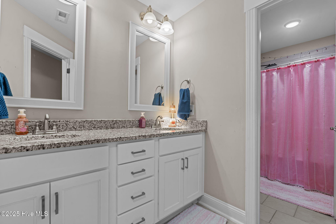
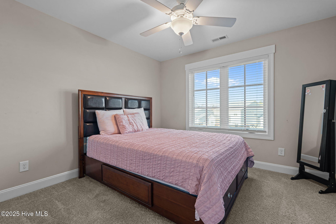
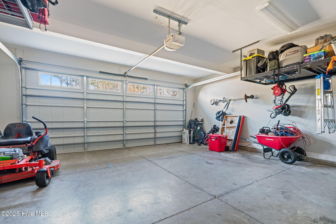
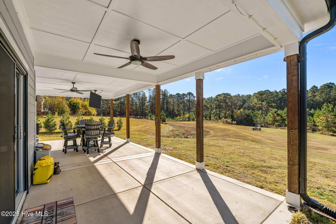
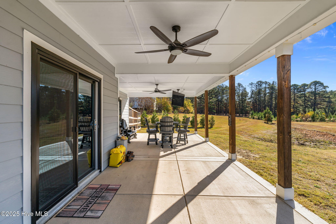
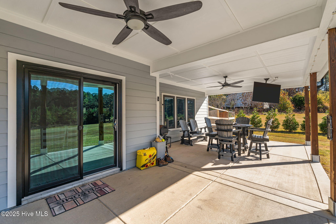
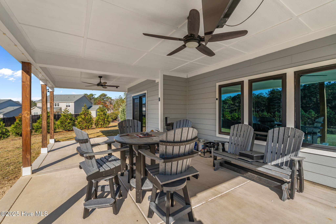
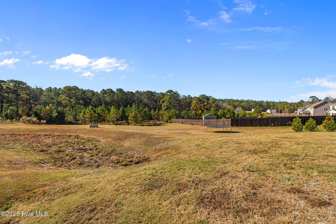
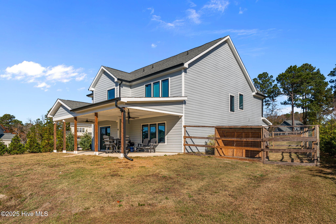
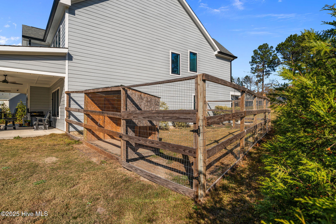
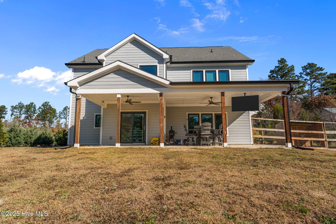
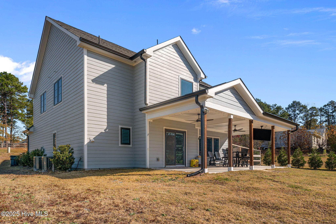
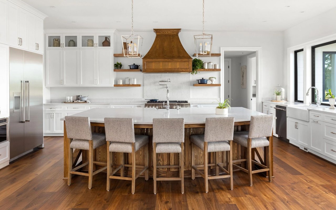
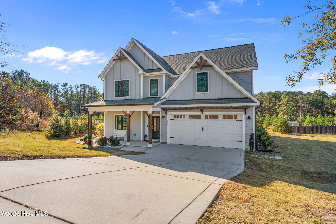
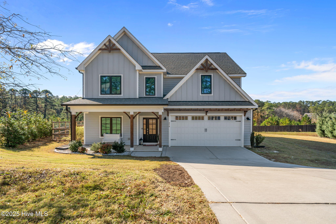
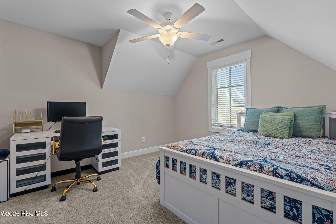
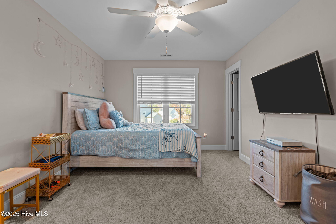
Discover the exceptional appeal of 276 Rossborn Lane, a magnificent 2021-built residence located in the Ravensbrook Subdivision, offering over an acre of land in a cul-de-sac. Provides exceptional space and modern luxury across 3,089 heated square feet and features 6 bedrooms and 3 full bathrooms. The main floor features a welcoming foyer, a convenient guest bedroom, and a full shared bath. The expansive family room is accented by elegant LVP flooring, custom built-ins, an updated fireplace, and beautiful backyard views. The chef's dream kitchen boasts a central island with bar seating, appliances, including an electric cooktop and vent hood, ample cabinet storage, and a walk in pantry. Practicality is paramount, with a dedicated laundry room and a mudroom featuring a built-in drop zone leading to the attached 2-car garage with installed rack shelving. The upper level hosts the luxurious primary suite, complete with a tray ceiling, triple windows, and a spa-like bathroom featuring a soaking tub, dual vanity, tiled walk-in shower with glass door, and a generous walk-in closet. All bedrooms, including the permitted conversion of the loft into a sixth bedroom (with a new walk-in closet), feature cozy carpet and walk-in closets. Outside, the sellers have extended the covered back patio with an additional slab, two ceiling fans, and wood pillars, creating an ideal entertaining space. Significant value upgrades include the replacement of all exterior windows and doors with Window World products. For buyer confidence, a pre-inspection and appraisal report are available upon request.
Share Property

Location

276 Rossborn Lane, Carthage, NC 28327

Status

Sold

Date Sold

January 29, 2026
Amanda Bullock

Amanda Bullock

TITLE

REALTOR®

Property Amenities

Interior
Laundry room Dryer Hookup, Washer Hookup, Laundry Room
Fireplace Gas Log
Appliances Electric Oven, Electric Cooktop, Built-In Microwave, Refrigerator, Disposal, Dishwasher
Flooring LVT/LVP, Carpet, Tile
Total Bedrooms: 6
Full Bathrooms: 3
Other Interior Features Walk-in Closet(s), Tray Ceiling(s), Entrance Foyer, Mud Room, Kitchen Island, Ceiling Fan(s), Pantry, Walk-in Shower, Blinds/Shades, Gas Log, Walk-In Closet(s)
Area & Lot
Total area 3,089 Sq.Ft.
Lot Area 1.04 Acres
Living area 3,089 Sq.Ft.
MLS® ID 100541498
Year Built 2021
School District Moore County Schools
High School Union Pines High
Middle School New Century Middle
Elementary School McDeeds Creek Elementary
View Description See Remarks
Type Residential
Status Sold
Date Sold January 29, 2026
Exterior
Stories 2
Air conditioning Central Air
Heat type Electric, Heat Pump
Water Source Public
Garage Space 2.0
Sewer Municipal Sewer, Town of Southern Pines
Parking Garage Faces Front, Attached, Concrete, Paved
Lot Features Cul-De-Sac
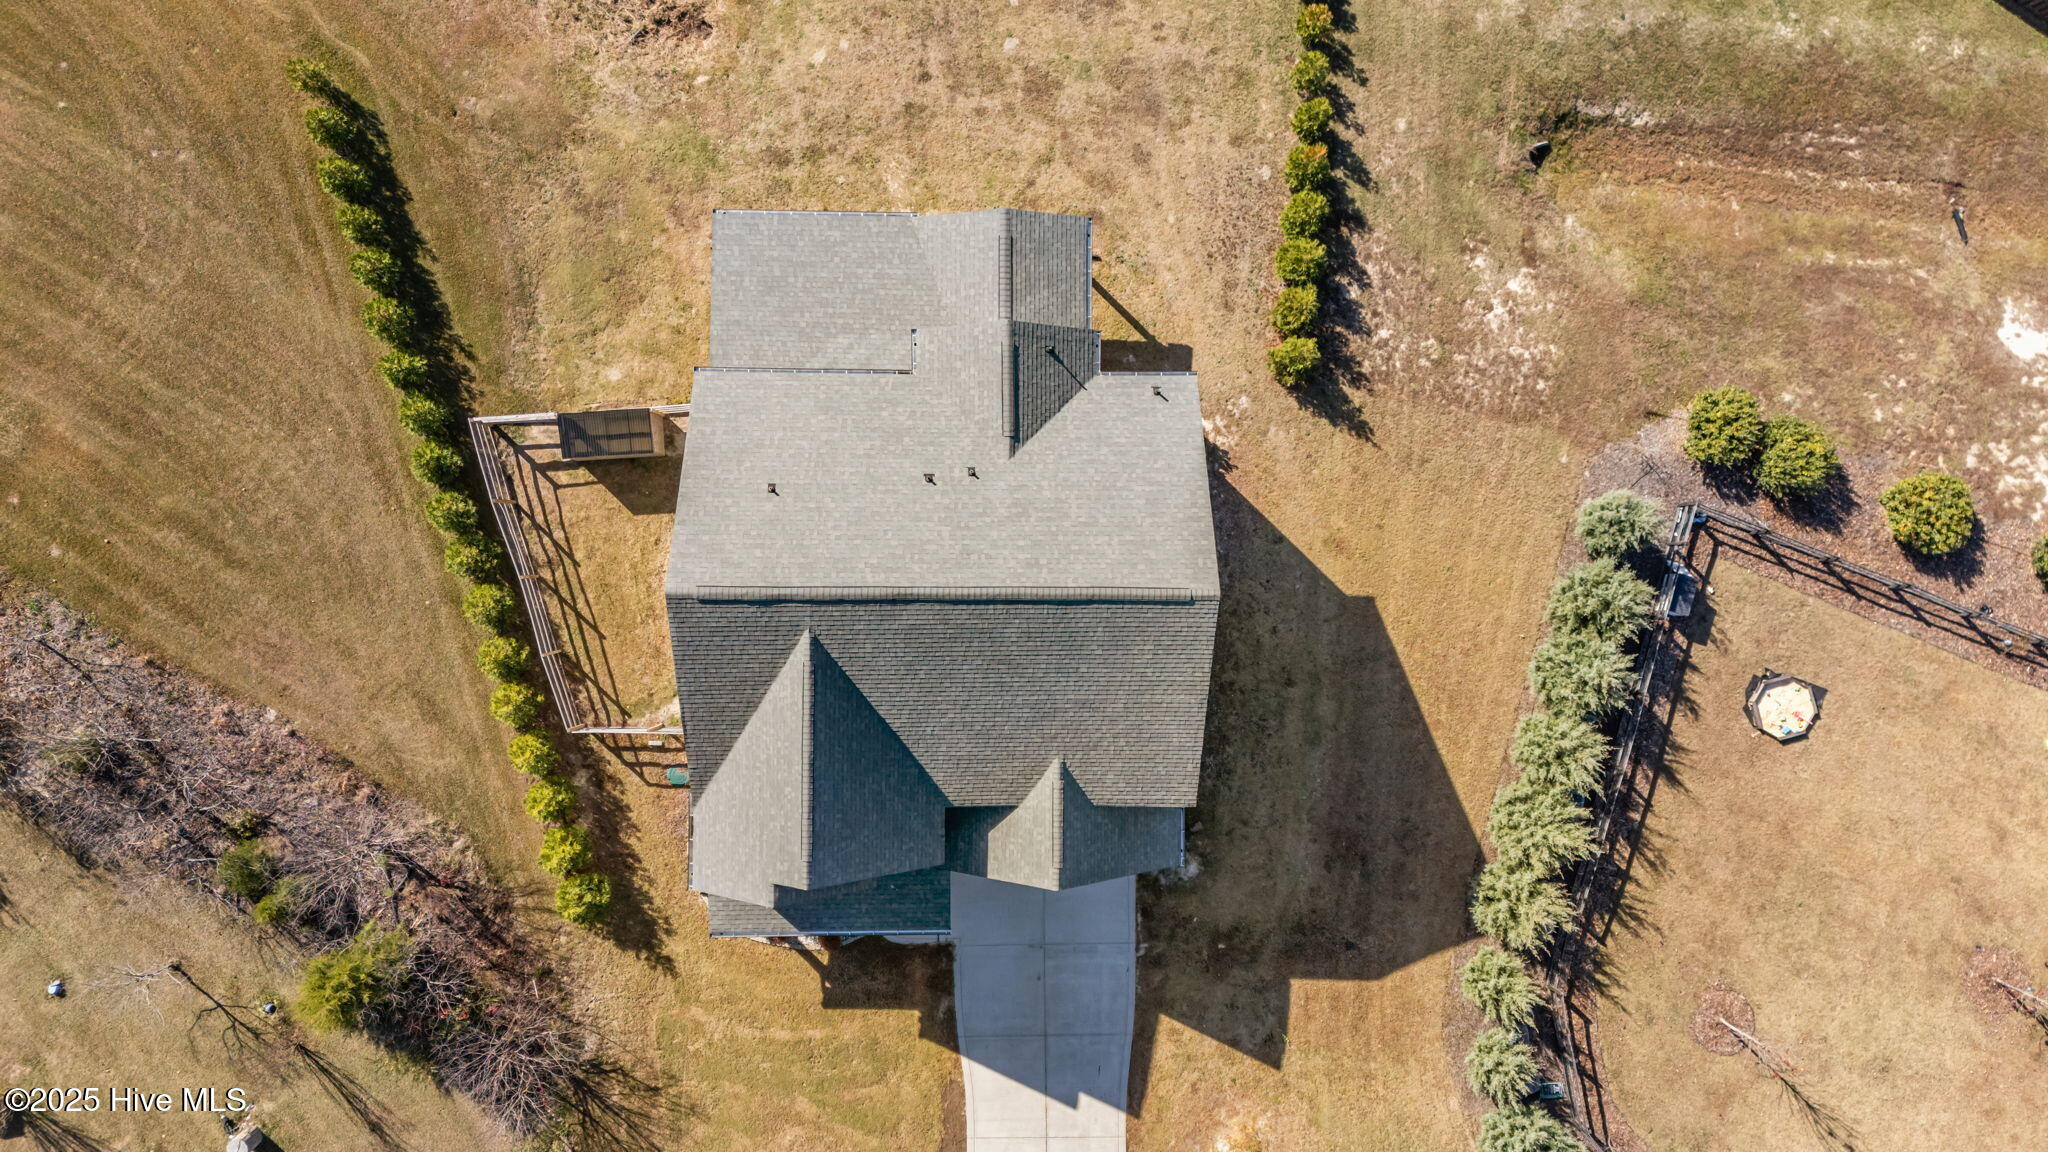
Roof Architectural Shingle
Utilities Sewer Connected, Water Connected
Finance
Sales Price $600,000
HOA Fees $600 yearly

360 Virtual Tour

Take a tour of this property

Carthage

Let's Make Your Next Move a Meaningful One

Every real estate journey comes with its own priorities and possibilities. With local expertise, proven negotiation skills, and attentive guidance, Amanda helps you navigate the details, make informed decisions, and move toward your next chapter with confidence.