Leave a Message

Thank you for your message. I will be in touch with you shortly.

340 S Currant Street
VIEW PHOTOS
$310,000

340 S Currant Street

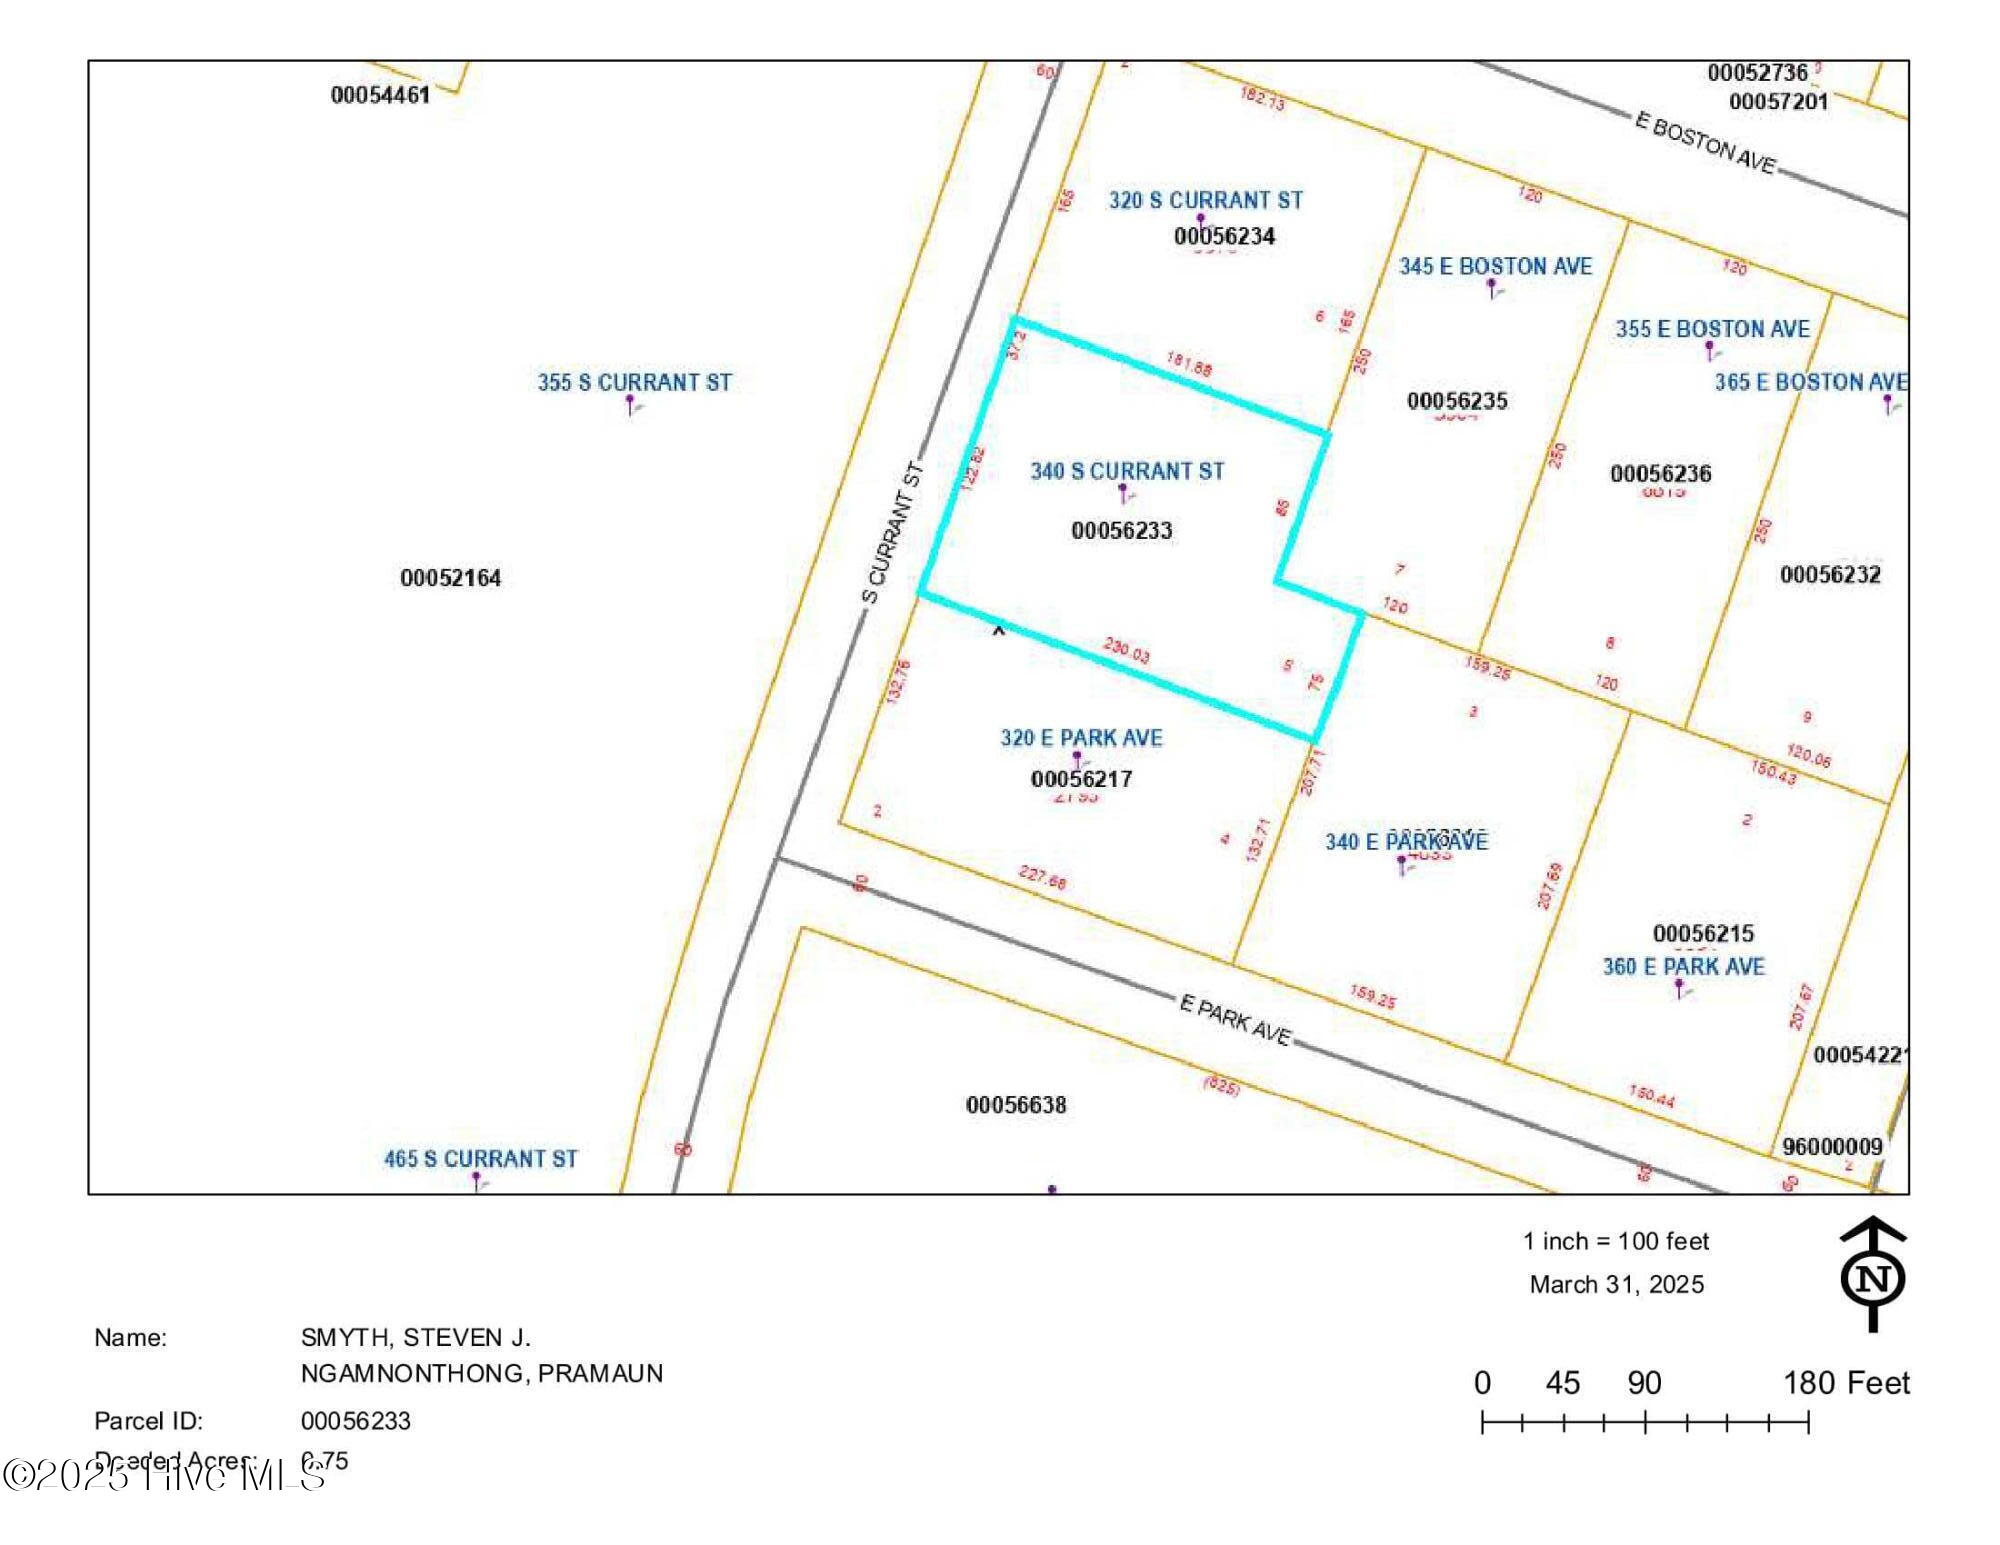
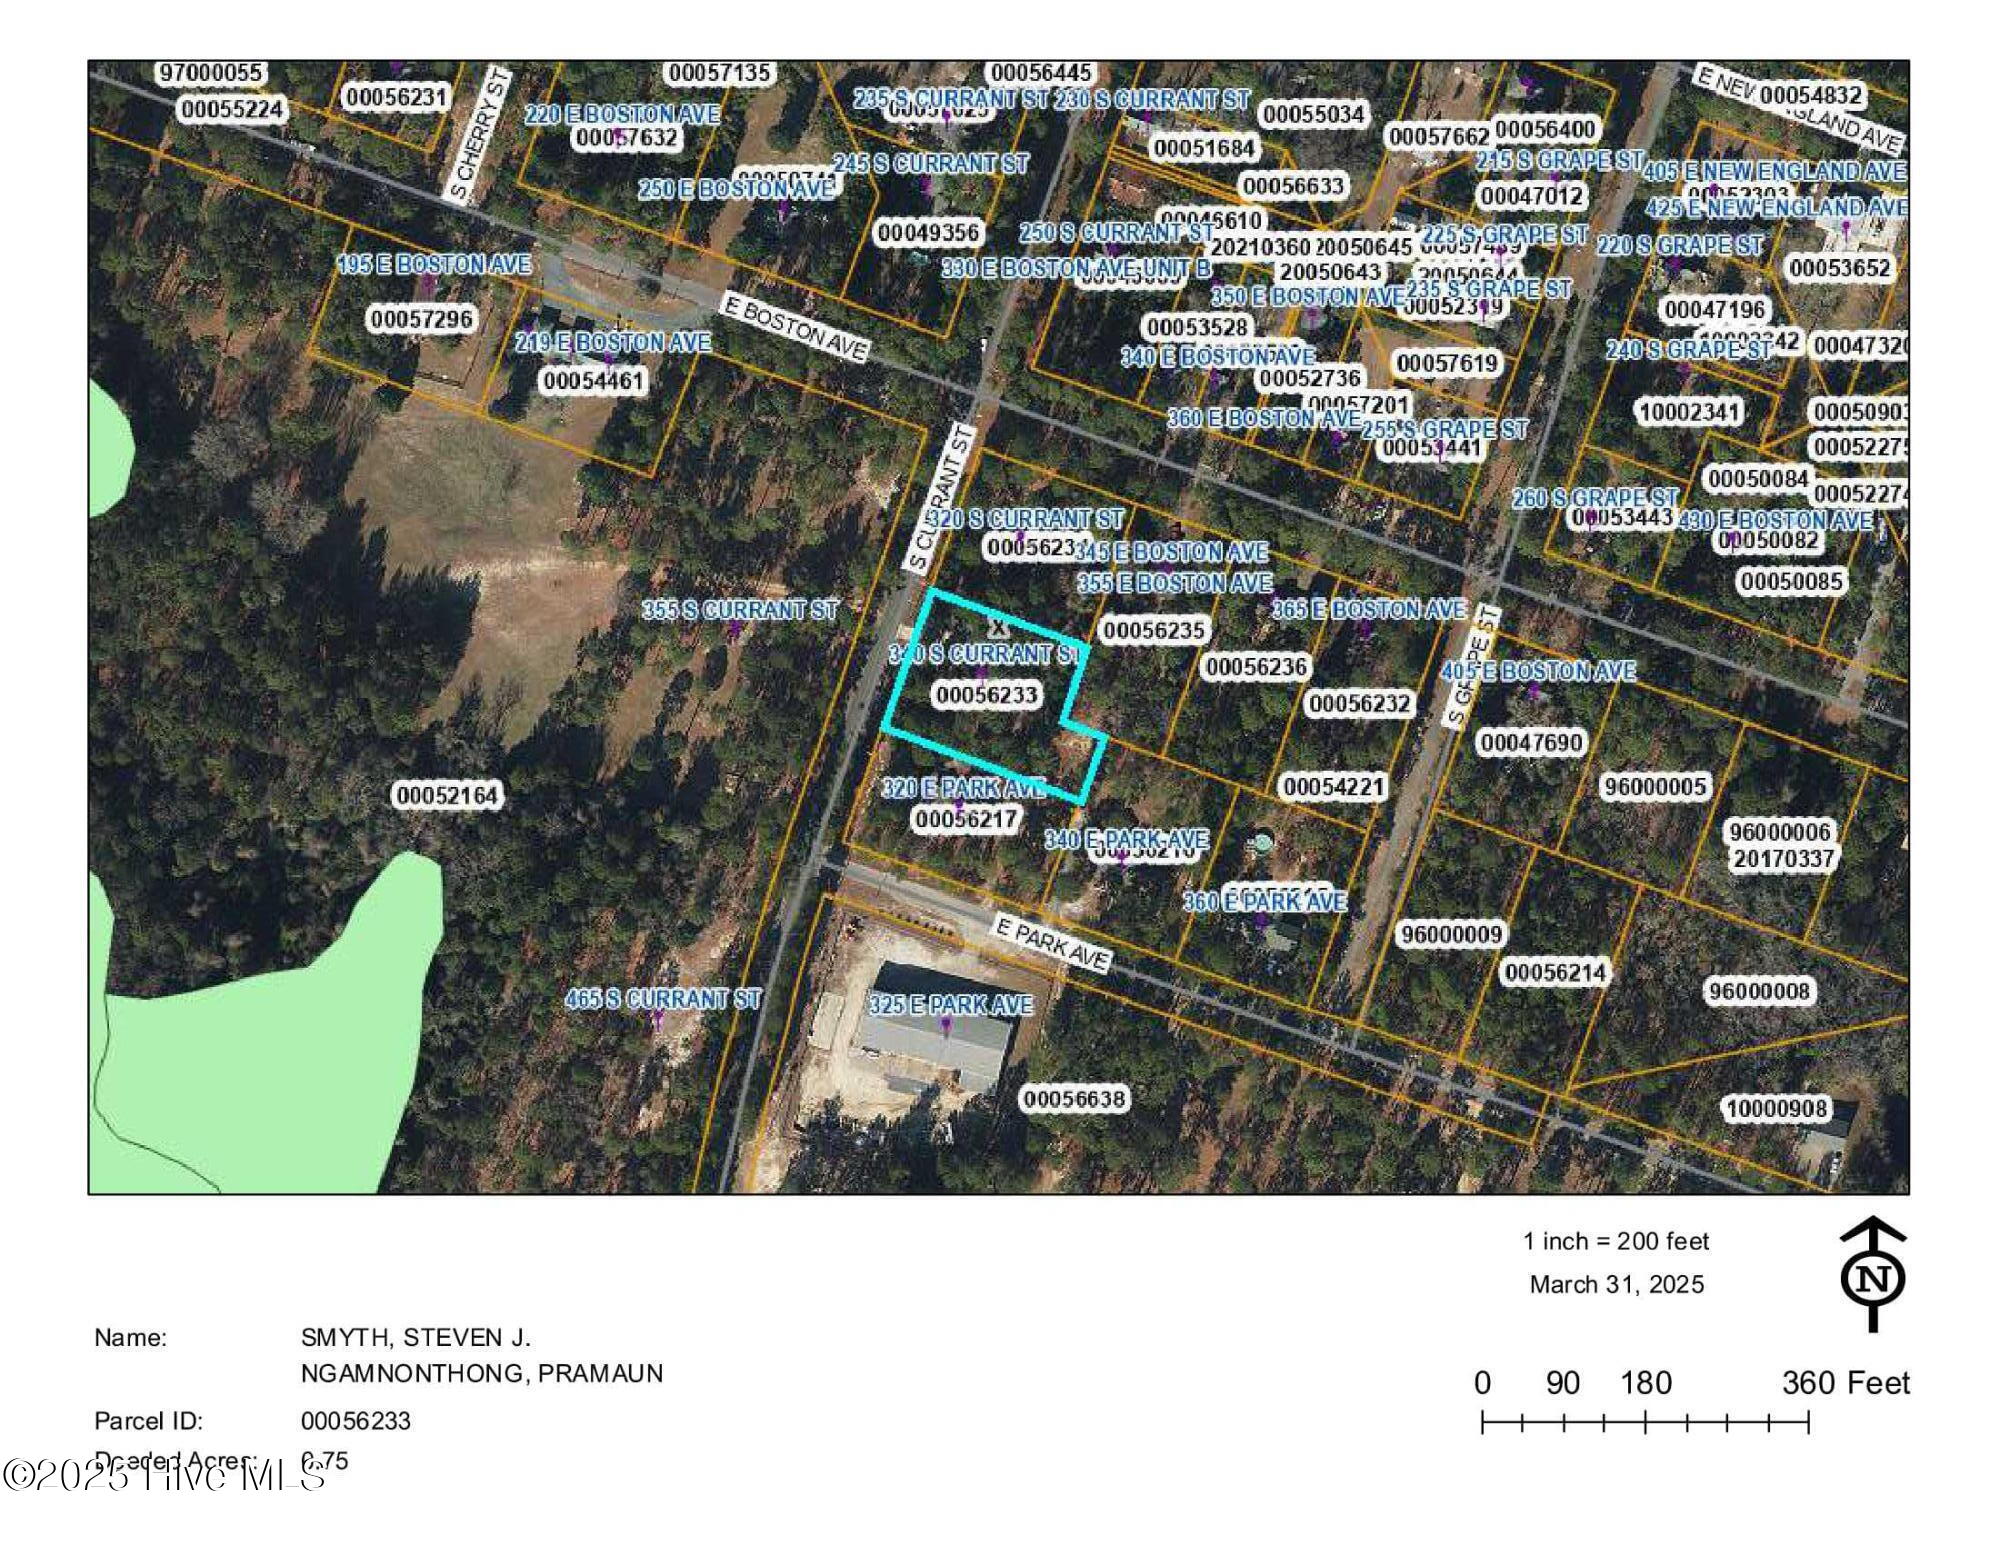
3 Beds 2 Baths 1,482 Sq.Ft. 0.75 Acres

Description

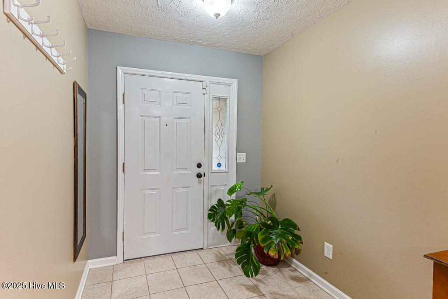
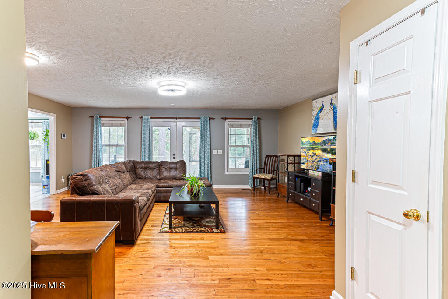
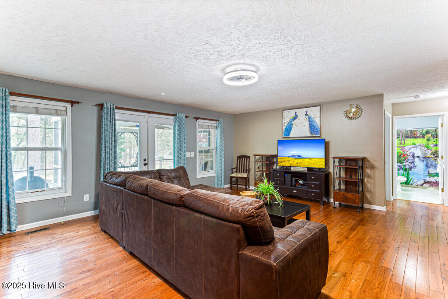
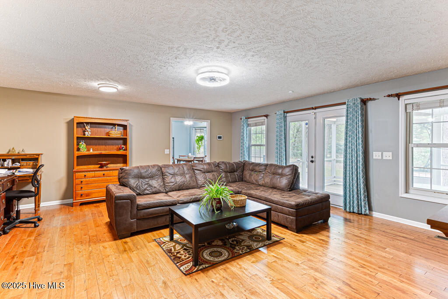
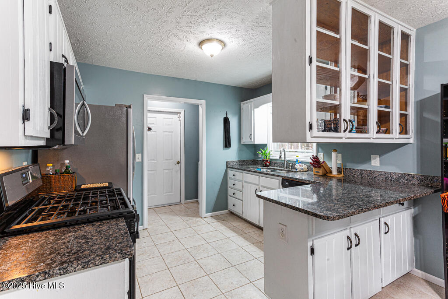
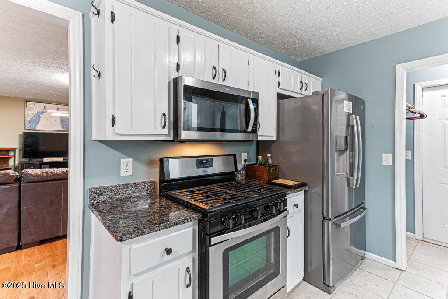
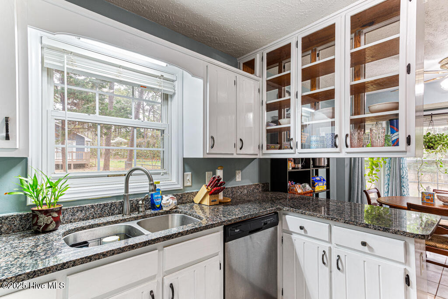
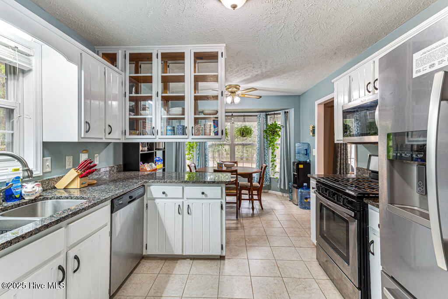
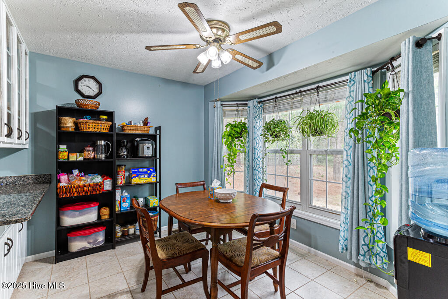
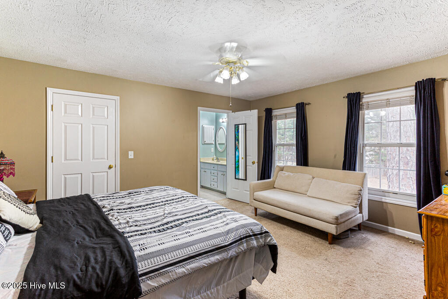
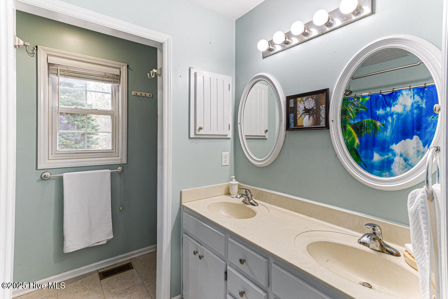
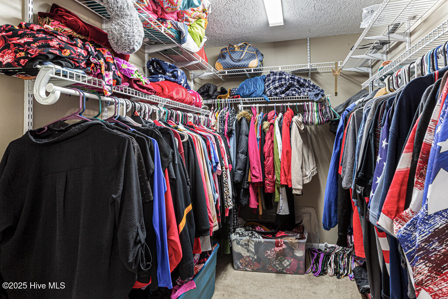
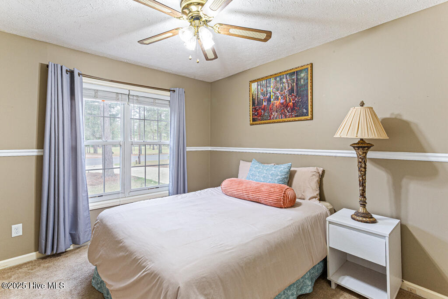
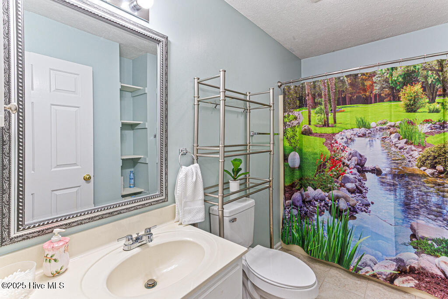
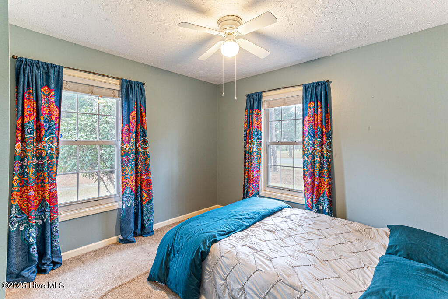
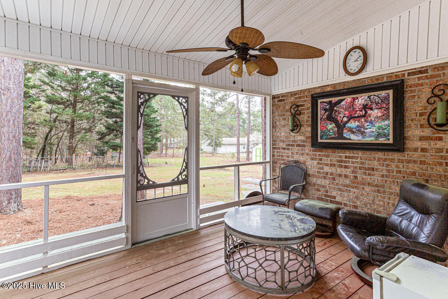
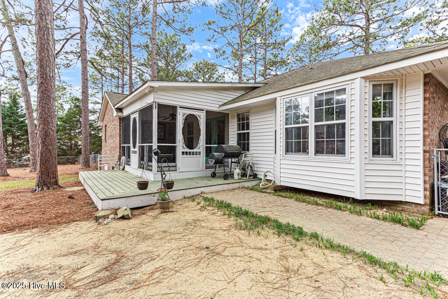
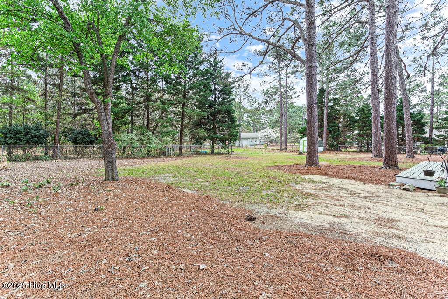
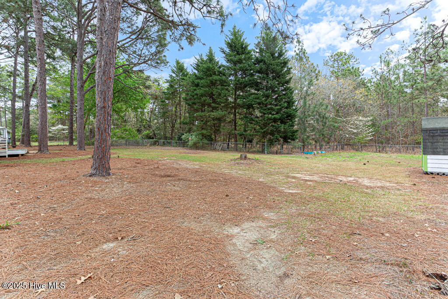
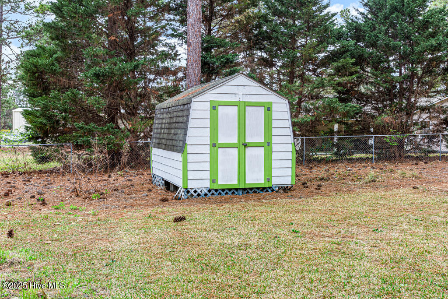
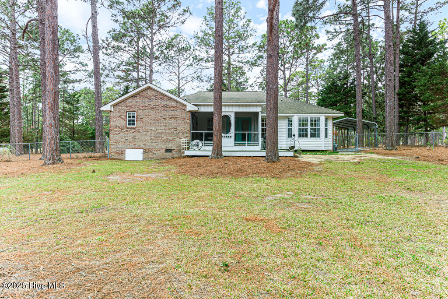
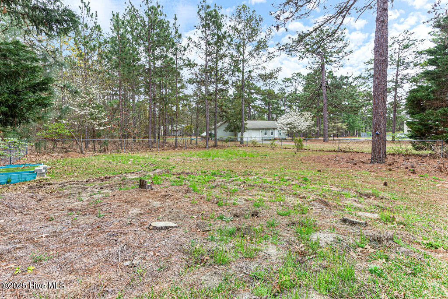
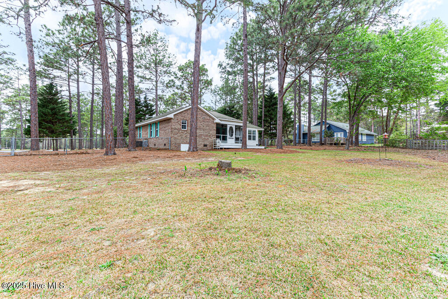
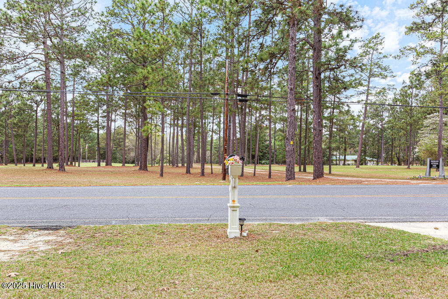
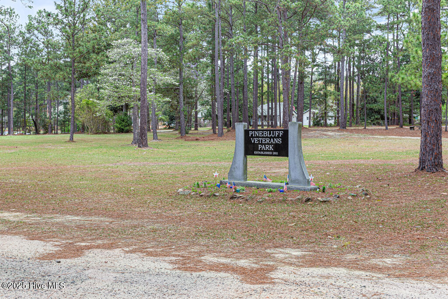
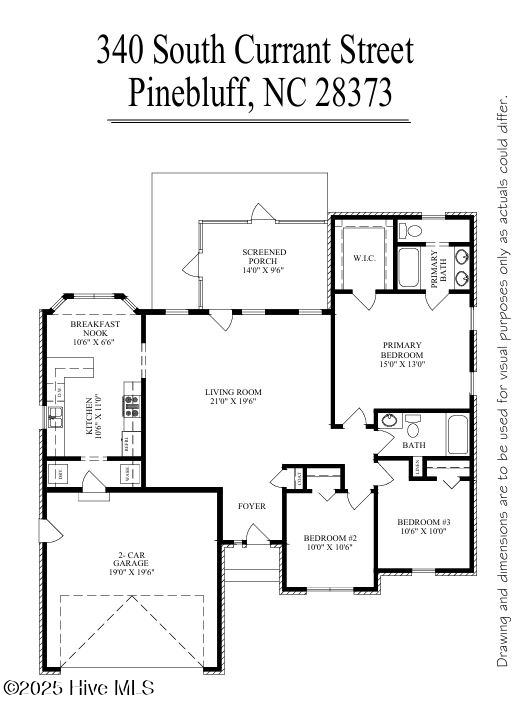
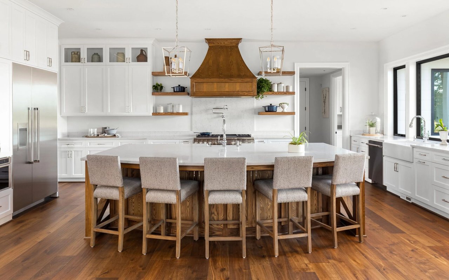
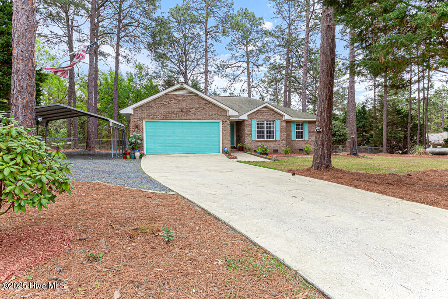
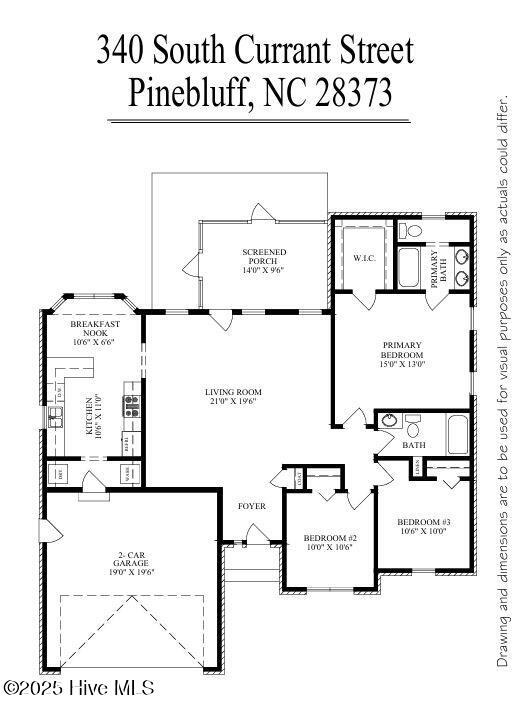
Run, don't walk! This home won't last long at this price! This single-level, three-bedroom, two-bathroom home offers a spacious living room and dining room, an updated kitchen with granite countertops, a gas cooktop, stainless steel appliances, and hardwood floors in the main living areas. Enjoy a fabulous, screened porch, a two-car garage, and a huge, flat, fenced private backyard--all at a terrific price. Located in Pinebluff, this home is directly across the street from Pinebluff Veterans Park and conveniently close to golf courses, stores, restaurants, breweries, the Post Office, schools, churches, Pinebluff library, and banks. Other features include a large walk-in closet in the primary suite, an ADT security system, attic storage, a shed in the backyard perfect for storage, PLUS a two-car carport, ideal for an oversized truck or boat. Hurry before this one gets away!
Share Property

Location

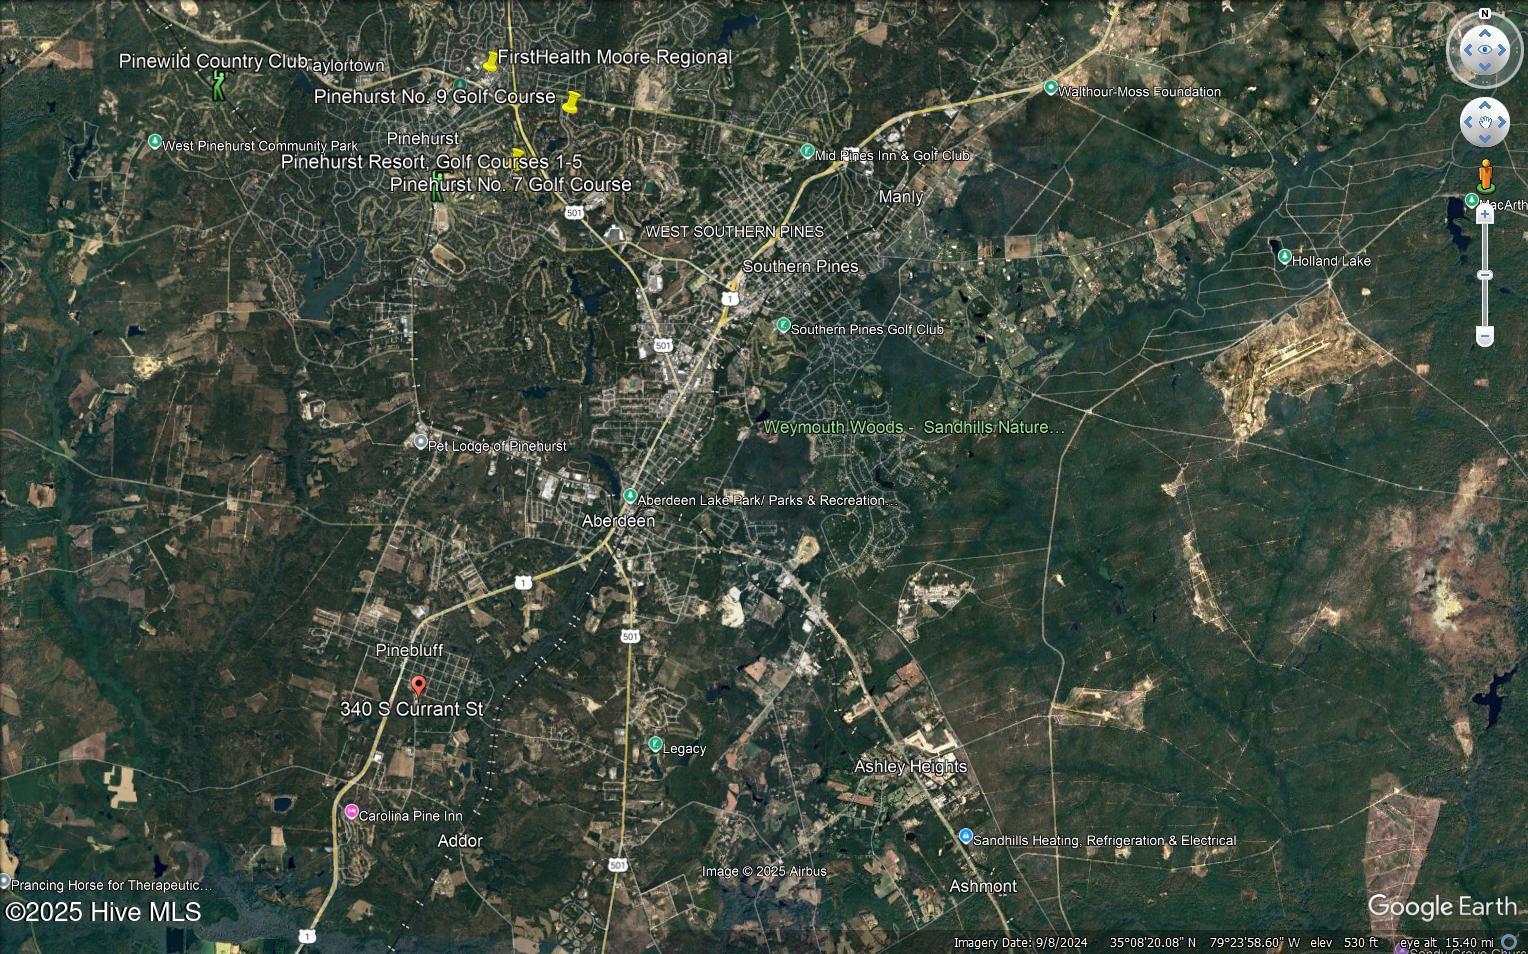
340 S Currant Street, Pinebluff, NC 28373

Status

Sold

Date Sold

May 20, 2025
Amanda Bullock

Amanda Bullock

TITLE

REALTOR®

Property Amenities

Interior
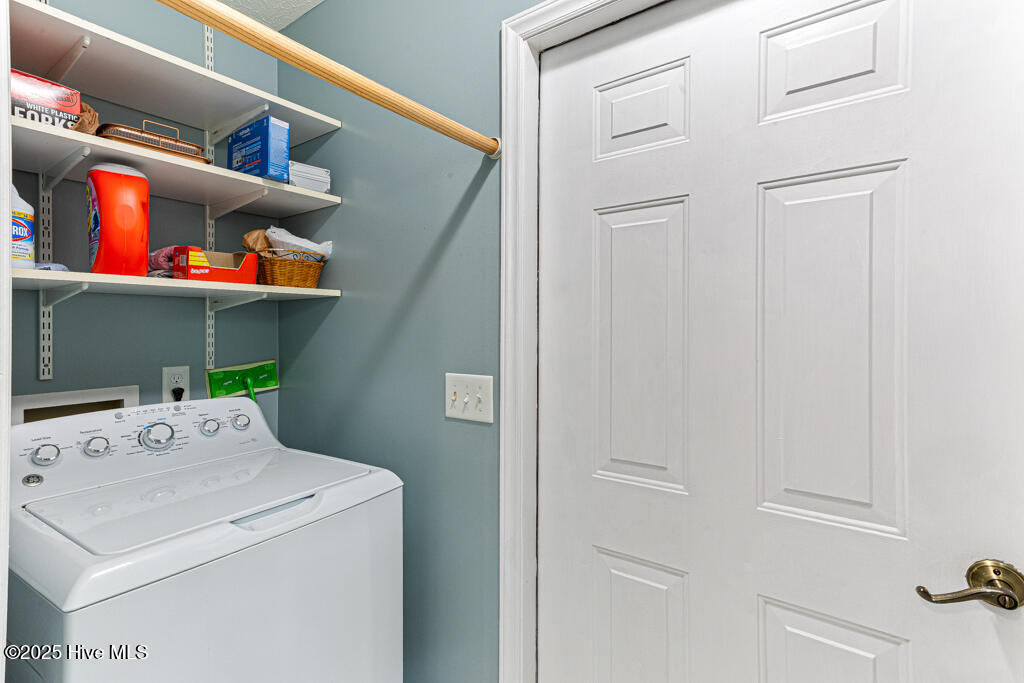
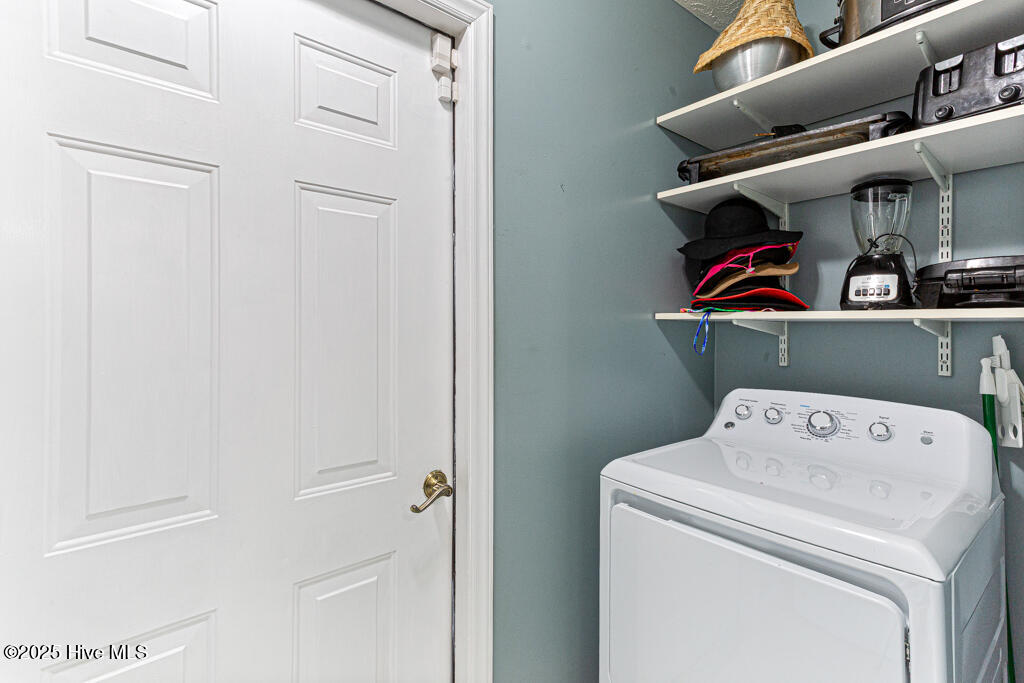
Laundry room Dryer Hookup, Washer Hookup, In Kitchen
Fireplace Wood Burning Stove
Appliances Electric Oven, Built-In Microwave, Washer, Refrigerator, Dryer, Dishwasher
Flooring Carpet, Wood
Total Bedrooms: 3
Full Bathrooms: 2
Other Interior Features Master Downstairs, Walk-in Closet(s), Vaulted Ceiling(s), High Ceilings, Ceiling Fan(s), Walk-in Shower, Blinds/Shades, Walk-In Closet(s), Wood Burning Stove
Area & Lot
Total area 1,482 Sq.Ft.
Lot Area 0.75 Acres
Living area 1,482 Sq.Ft.
MLS® ID 100501672
Year Built 1993
School District Moore County Schools
High School Pinecrest High
Middle School Southern Pines Middle School
Elementary School Aberdeeen Elementary
Type Residential
Status Sold
Date Sold May 20, 2025
Exterior
Stories 1
Air conditioning Central Air, Other
Heat type Propane, Gas Pack, Electric
Water Source Public
Garage Space 2.0
Security Features Security System, Smoke Detector(s)
Sewer Septic Tank
Other Exterior Features Storm Doors
Parking Garage Faces Front, Covered, Detached, Additional Parking, Gravel, Concrete, Garage Door Opener
Lot Features Interior Lot, Level
Roof Shingle
Utilities Water Available
Finance
Sales Price $310,000

360 Virtual Tour

Take a tour of this property

Pinebluff

Let's Make Your Next Move a Meaningful One

Every real estate journey comes with its own priorities and possibilities. With local expertise, proven negotiation skills, and attentive guidance, Amanda helps you navigate the details, make informed decisions, and move toward your next chapter with confidence.