Leave a Message

Thank you for your message. I will be in touch with you shortly.

38 Kilbride Drive
38 Kilbride Drive
38 Kilbride Drive
38 Kilbride Drive
38 Kilbride Drive
38 Kilbride Drive
38 Kilbride Drive
38 Kilbride Drive
38 Kilbride Drive
38 Kilbride Drive
38 Kilbride Drive
38 Kilbride Drive
38 Kilbride Drive
38 Kilbride Drive
38 Kilbride Drive
38 Kilbride Drive
38 Kilbride Drive
38 Kilbride Drive
38 Kilbride Drive
38 Kilbride Drive
38 Kilbride Drive
38 Kilbride Drive
38 Kilbride Drive
38 Kilbride Drive
38 Kilbride Drive
38 Kilbride Drive
38 Kilbride Drive
38 Kilbride Drive
38 Kilbride Drive
38 Kilbride Drive
38 Kilbride Drive
38 Kilbride Drive
38 Kilbride Drive
38 Kilbride Drive
38 Kilbride Drive
38 Kilbride Drive
38 Kilbride Drive
38 Kilbride Drive
38 Kilbride Drive
38 Kilbride Drive
38 Kilbride Drive
38 Kilbride Drive
38 Kilbride Drive
38 Kilbride Drive
38 Kilbride Drive
38 Kilbride Drive
38 Kilbride Drive
38 Kilbride Drive
38 Kilbride Drive
38 Kilbride Drive
38 Kilbride Drive
38 Kilbride Drive
38 Kilbride Drive
38 Kilbride Drive
38 Kilbride Drive
38 Kilbride Drive
38 Kilbride Drive
38 Kilbride Drive
38 Kilbride Drive
VIEW PHOTOS
$781,000

38 Kilbride Drive

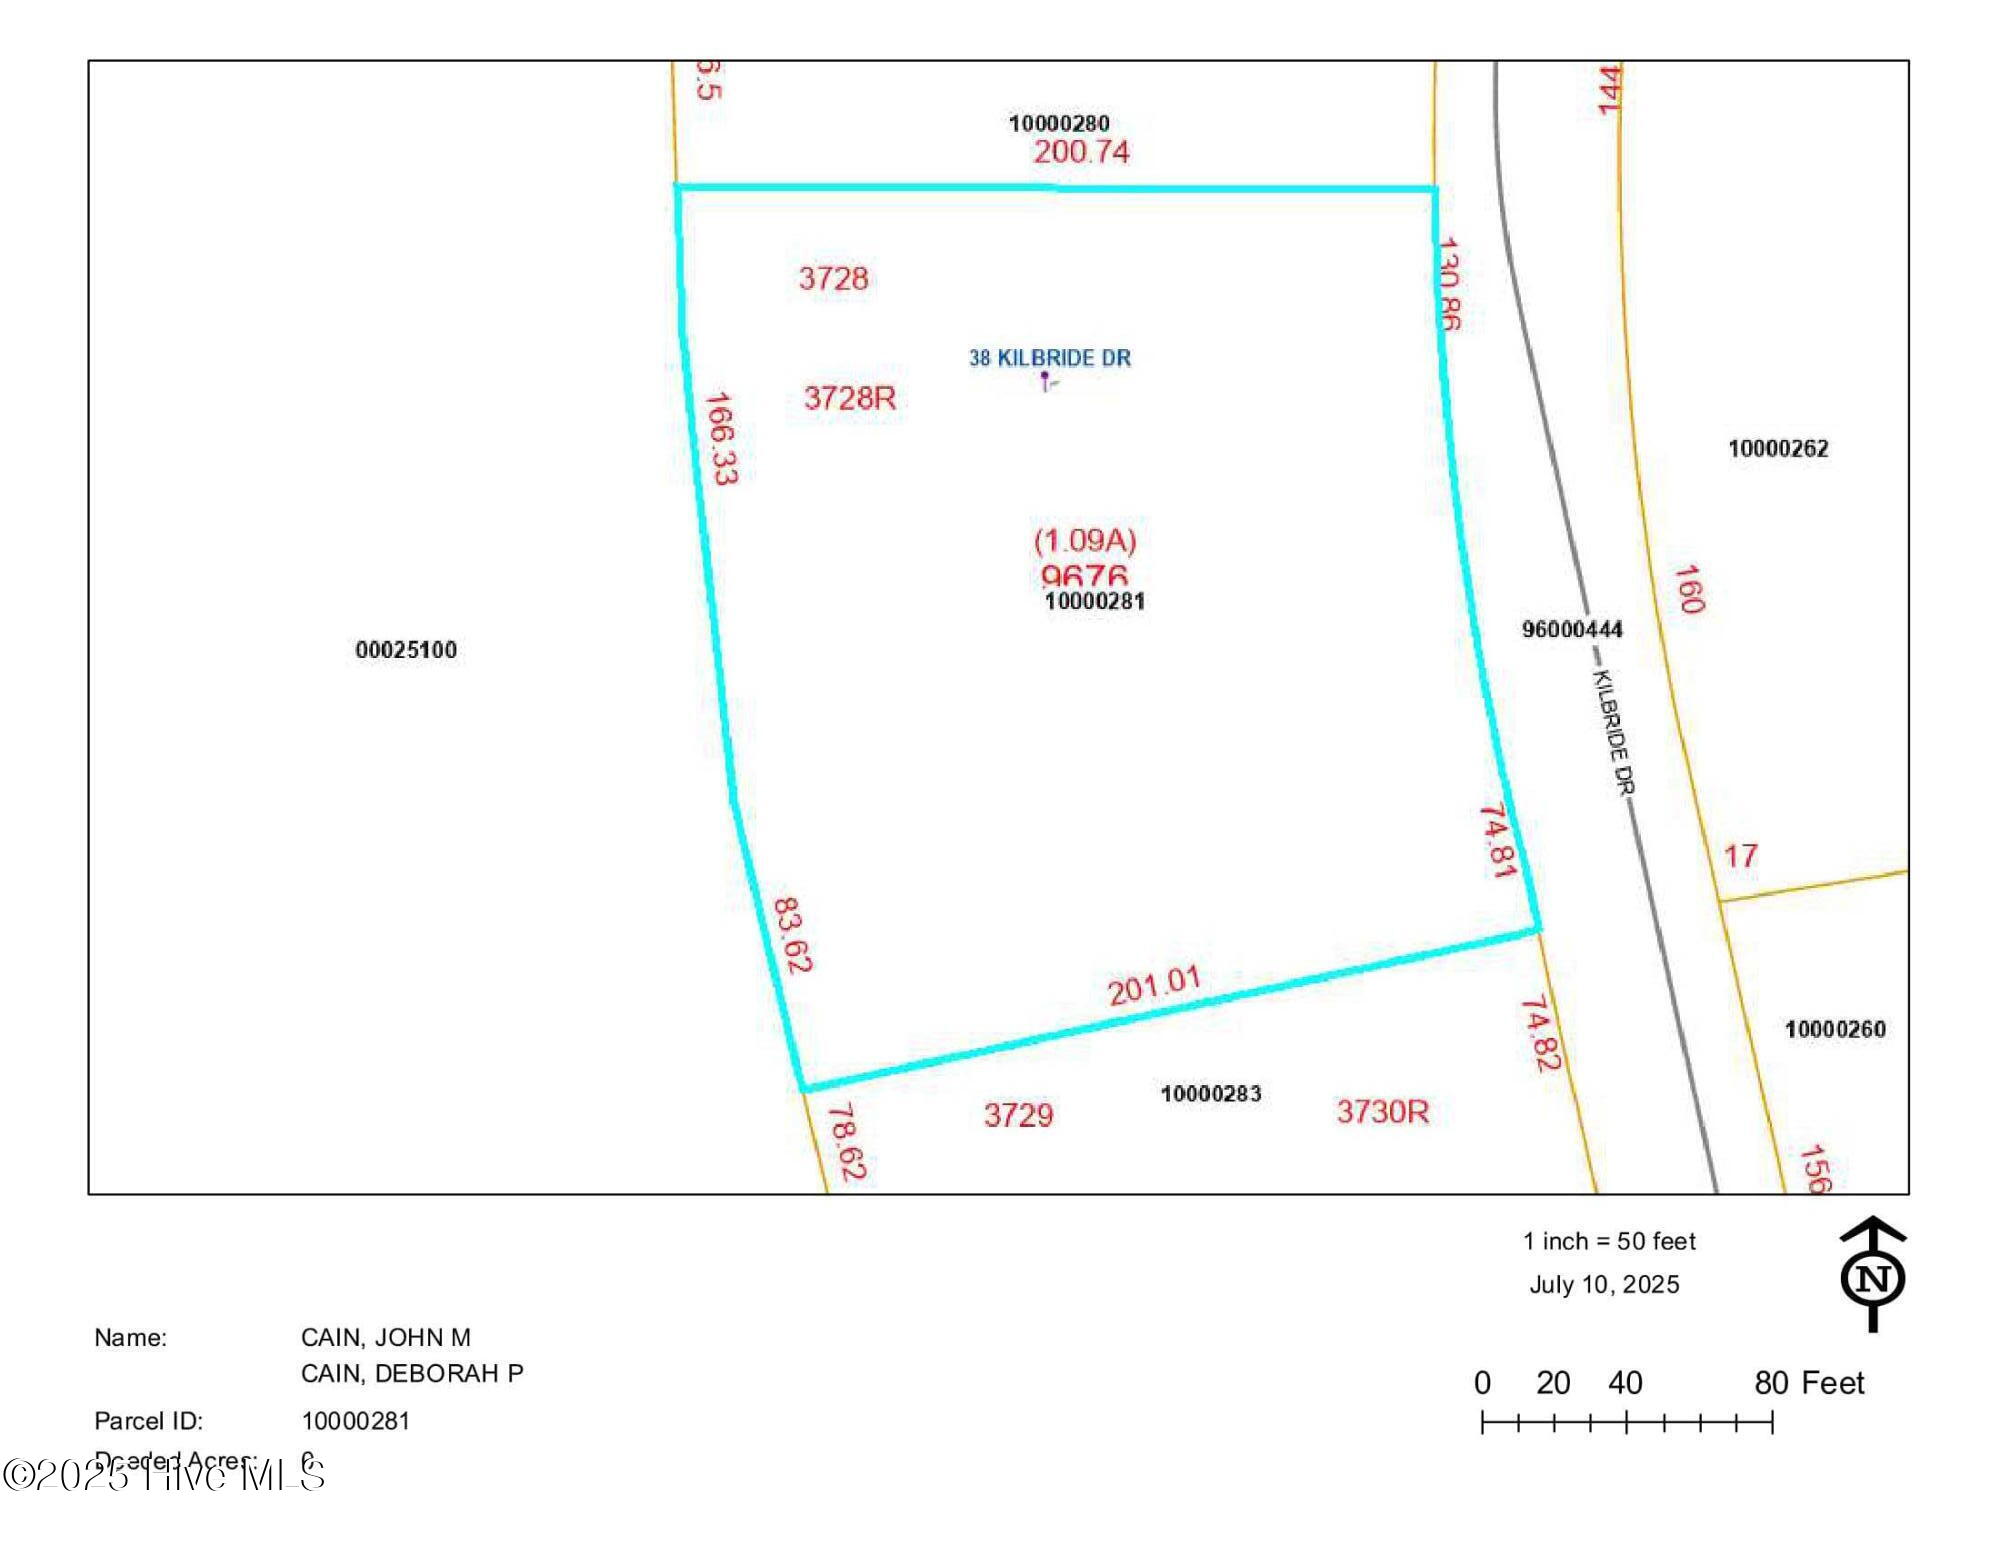
4 Beds 4 Baths 3,282 Sq.Ft. 1.09 Acres

Description

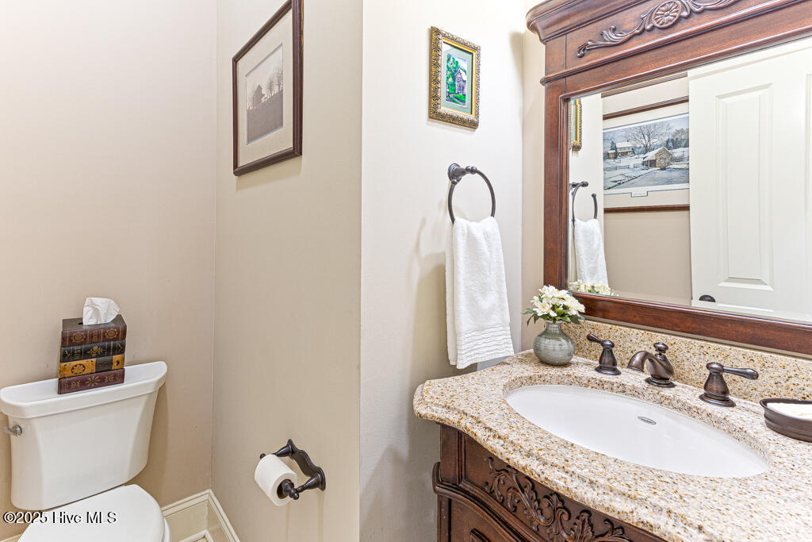
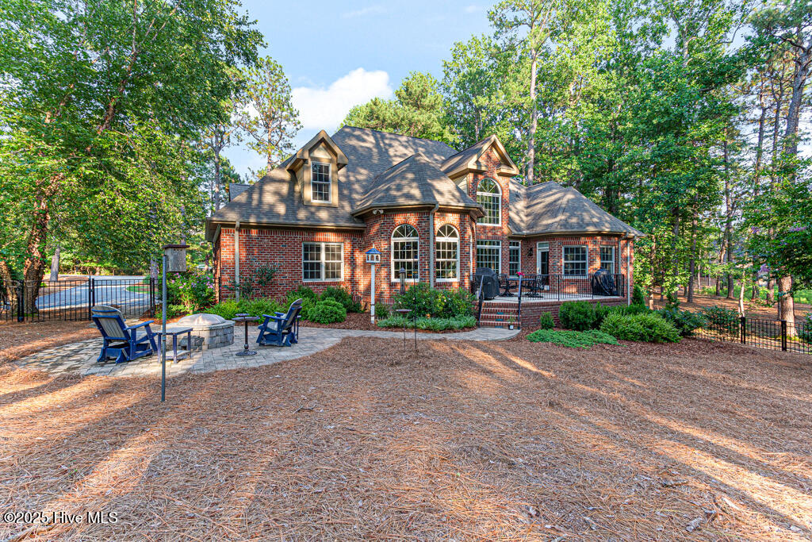
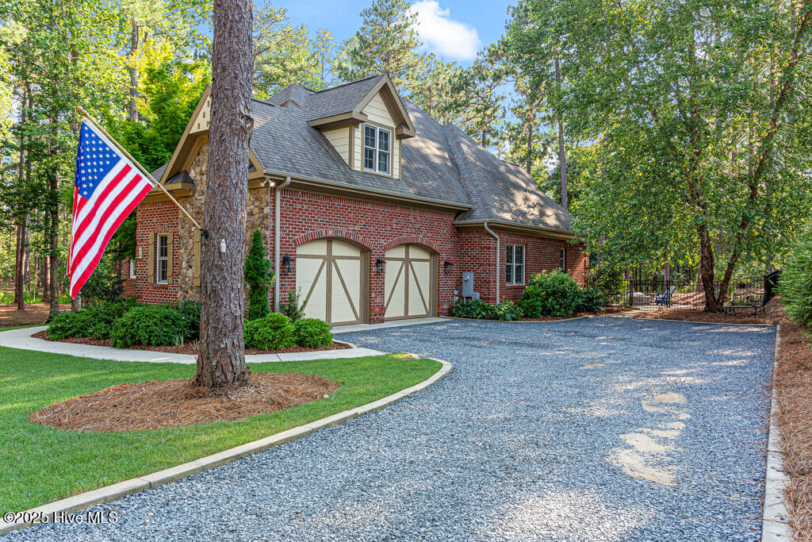
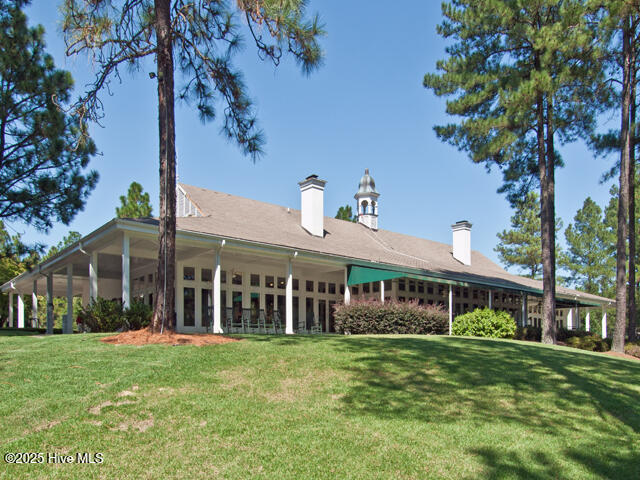
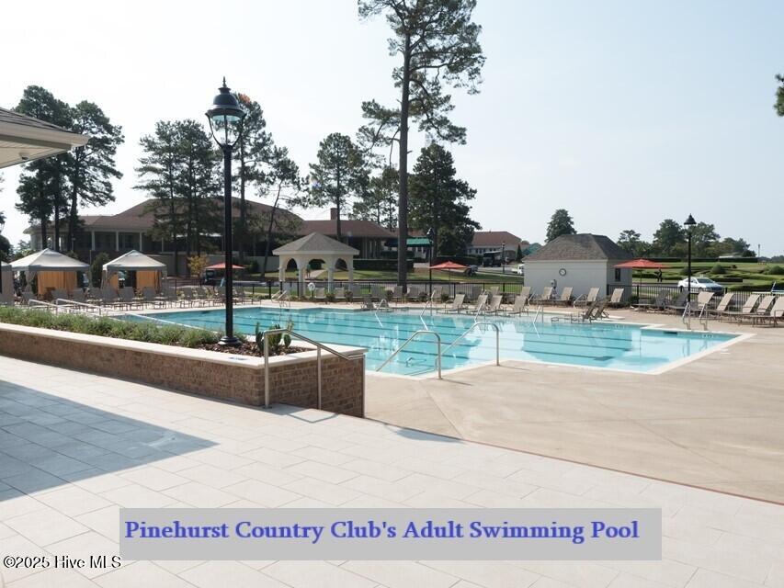
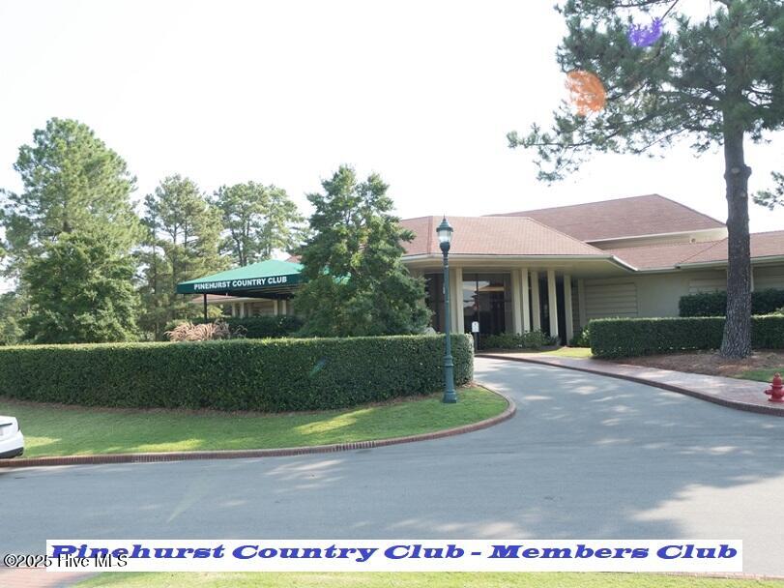
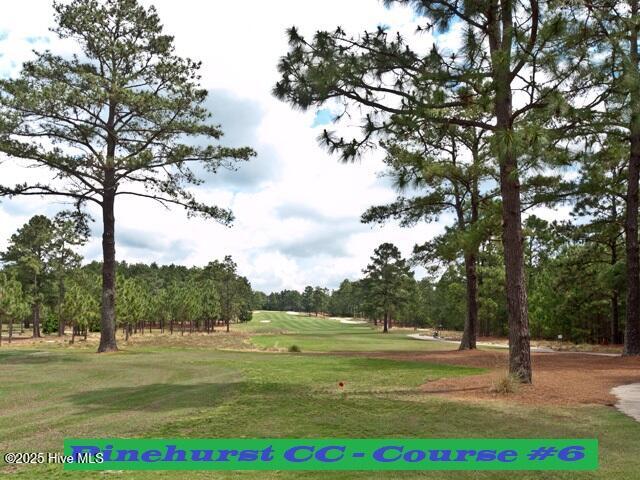
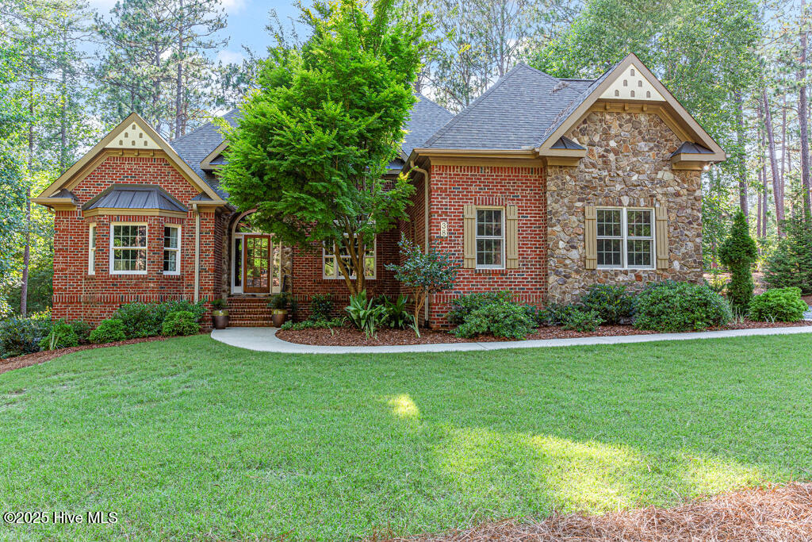
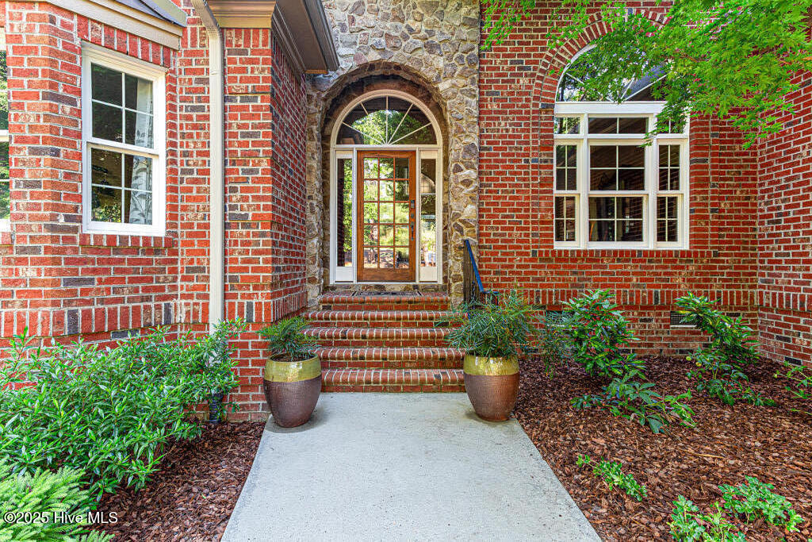
Surrounded by custom-built homes this stunning brick and stone cottage is nestled on over an acre in a serene, gated Pinehurst community. This elegant home offers timeless curb appeal with rich architectural details. Located in a private setting, it includes membership options to both Pinehurst Country Club and Pinewild Country Club--choose one or enjoy both for the ultimate lifestyle experience.

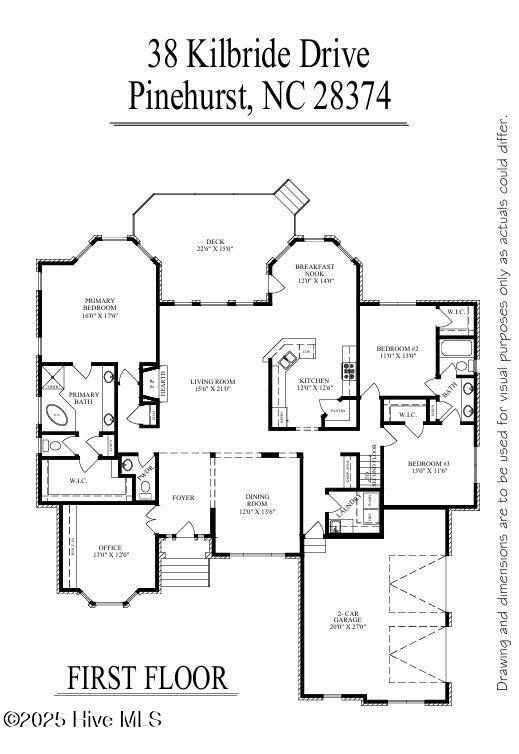
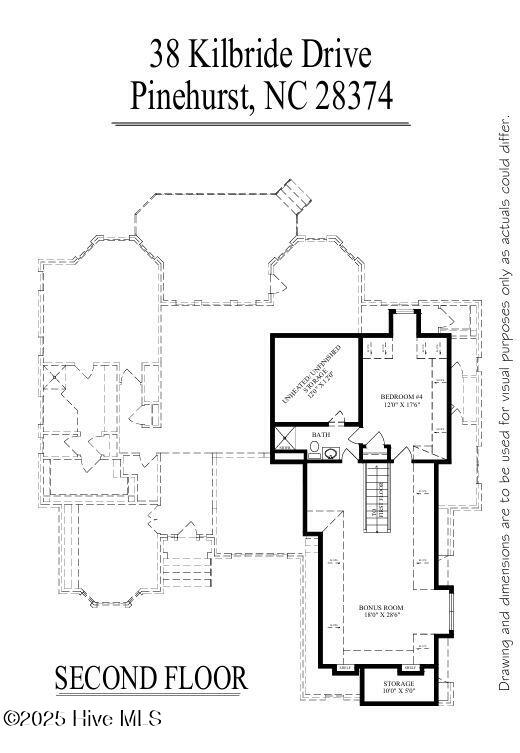
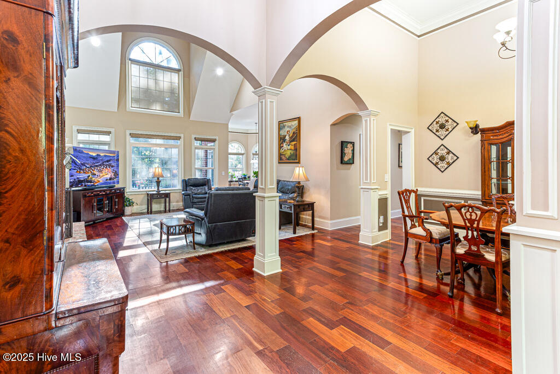
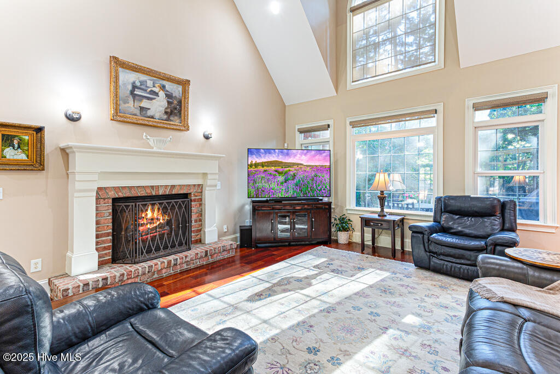
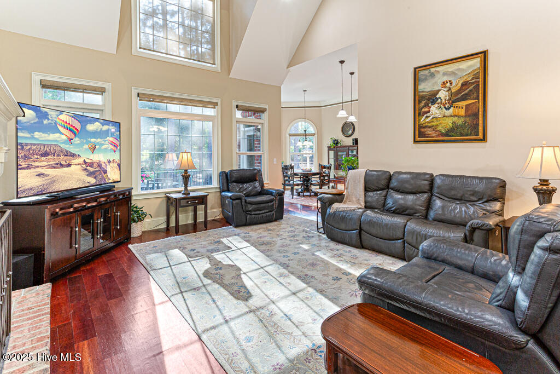
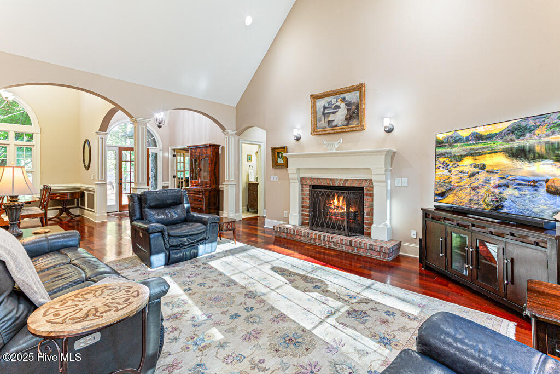
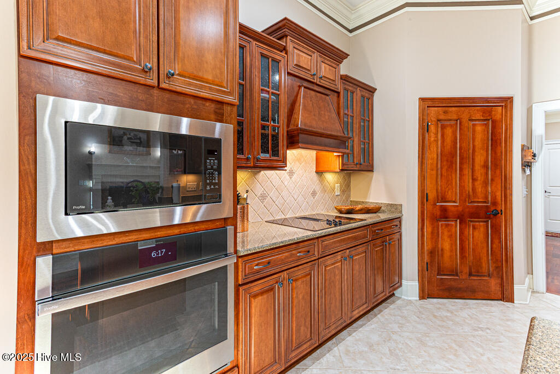
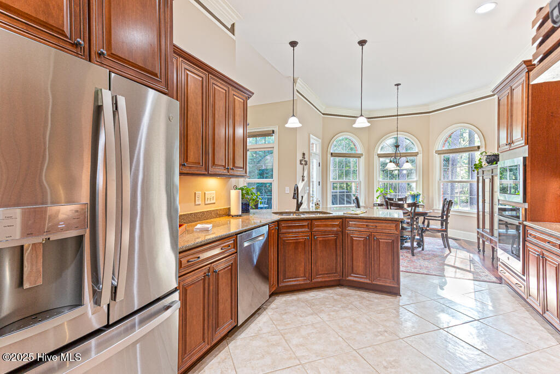
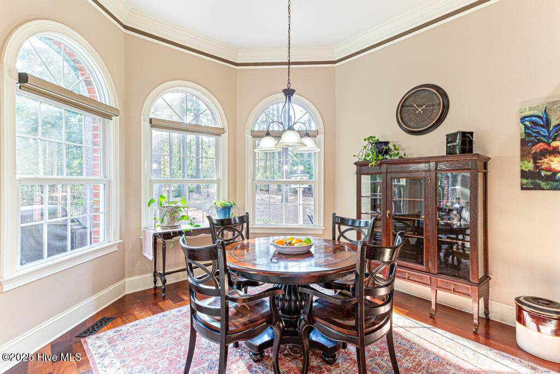
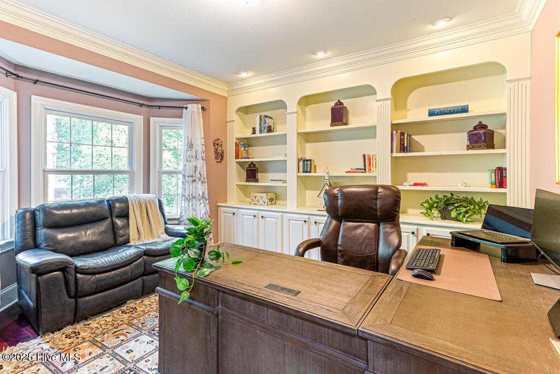
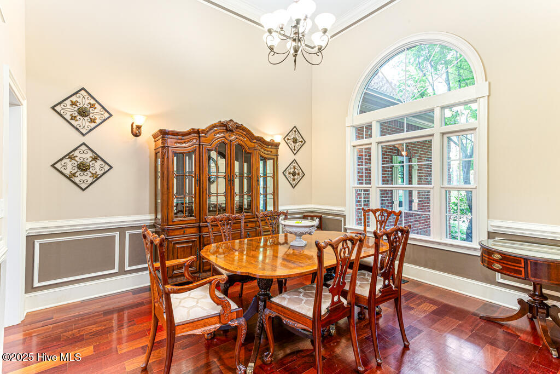
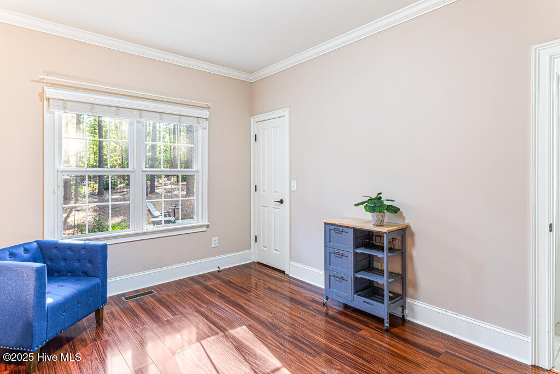
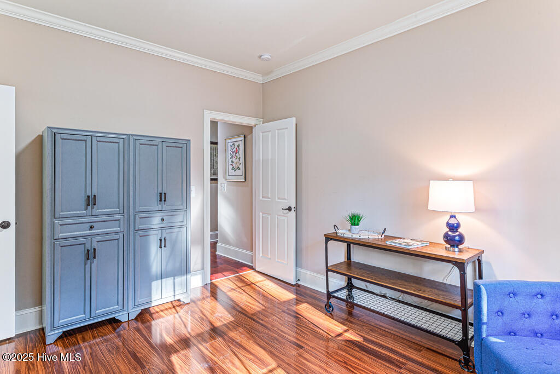
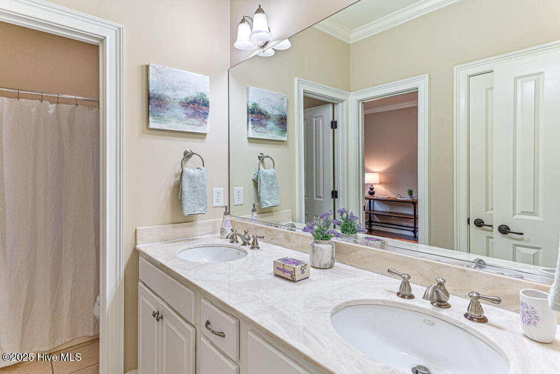
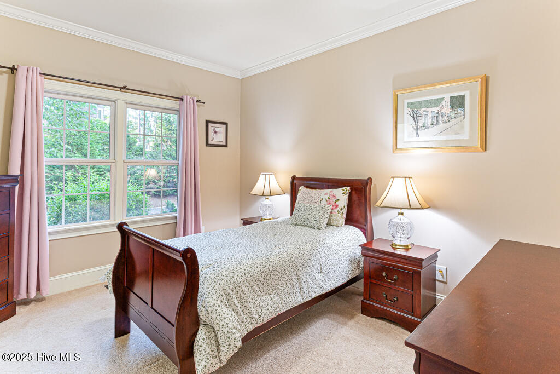
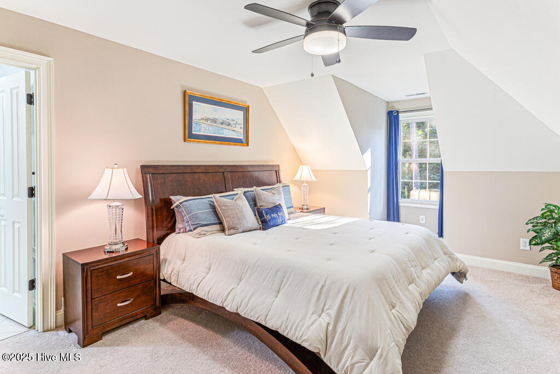
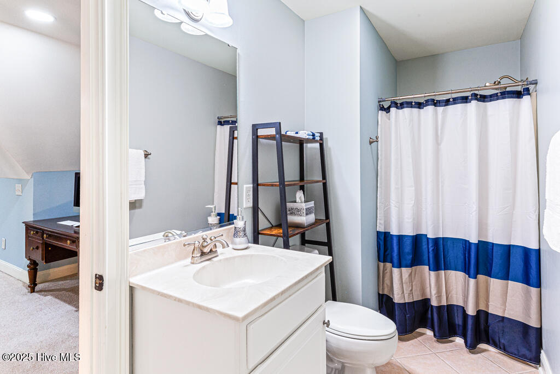
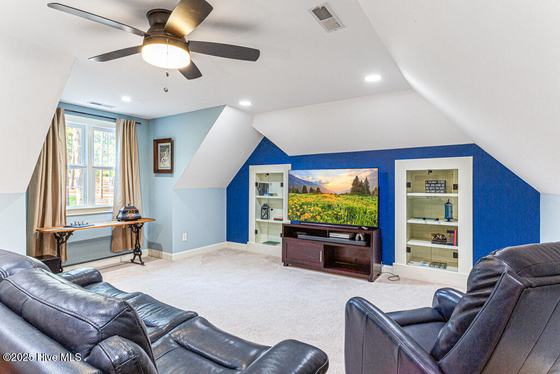
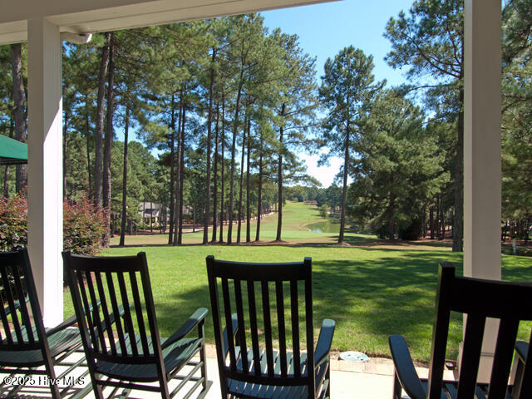
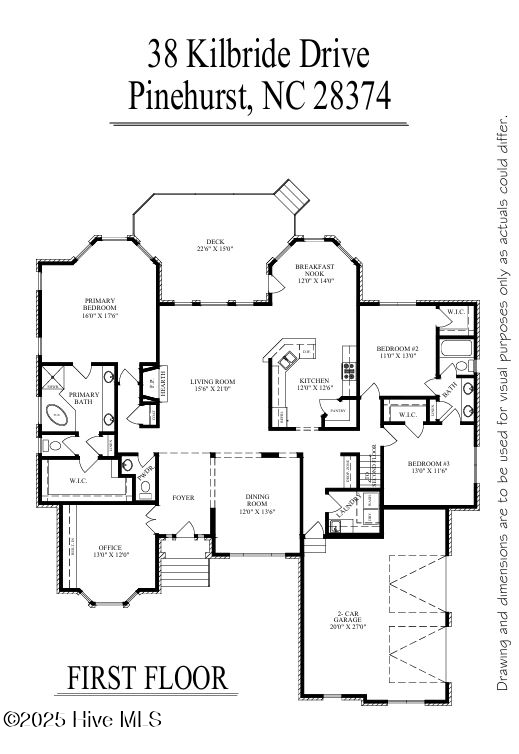
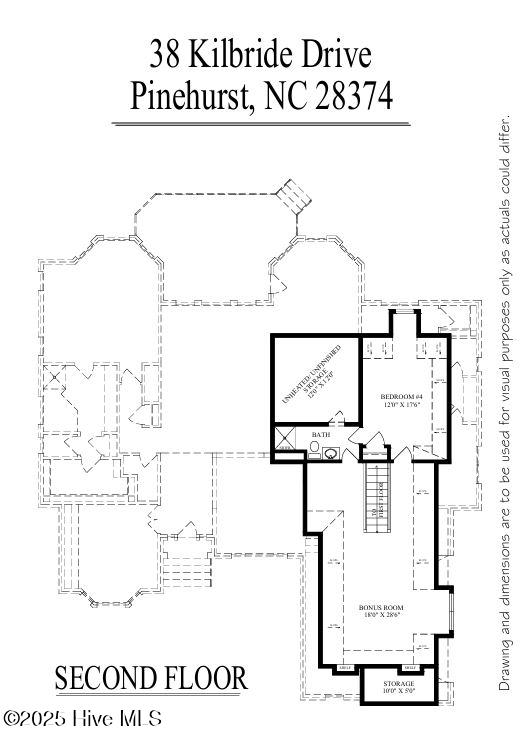
Step inside to find a spacious and thoughtfully designed floor plan featuring an office, formal dining room, three bedrooms on the main level as well as a private guest suite upstairs complete with its own family room. Wonderful hardwood floors flow throughout the main living areas, highlighted by tall, smooth ceilings, crown molding, and a cozy gas log fireplace. Natural light pours in through a full wall of windows in the back of the house, offering stunning views of the private surroundings.

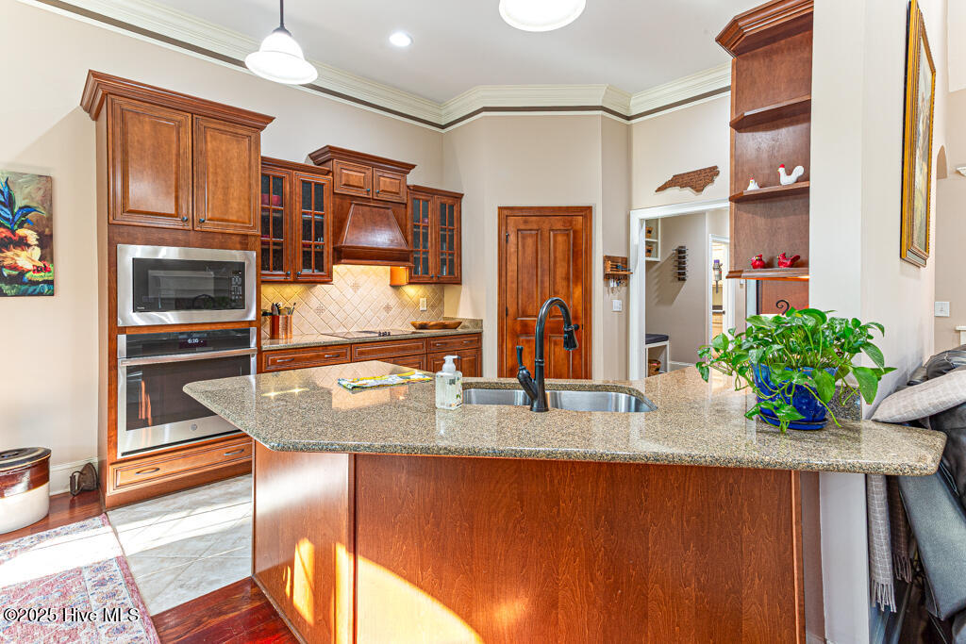
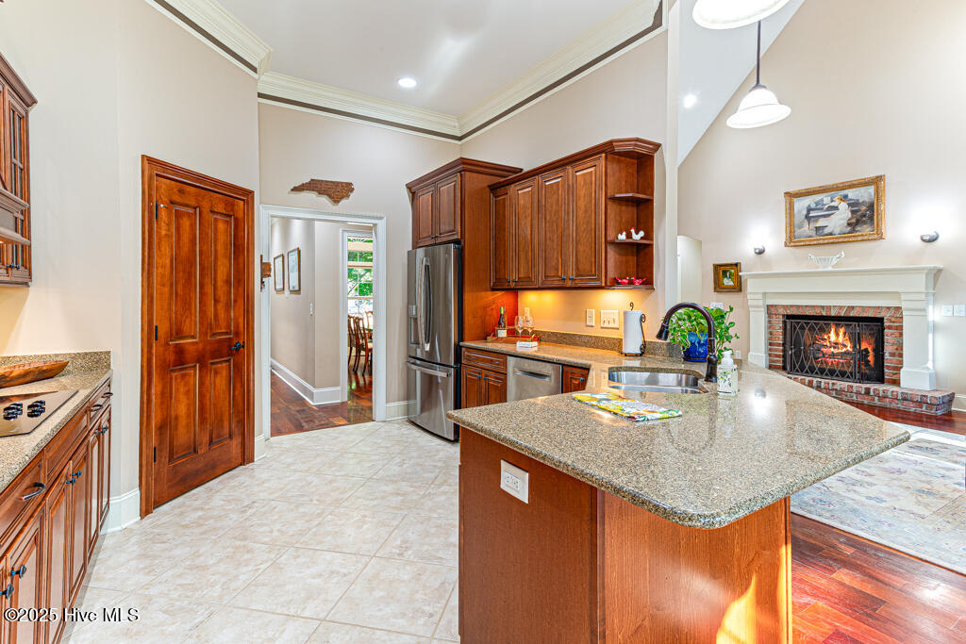
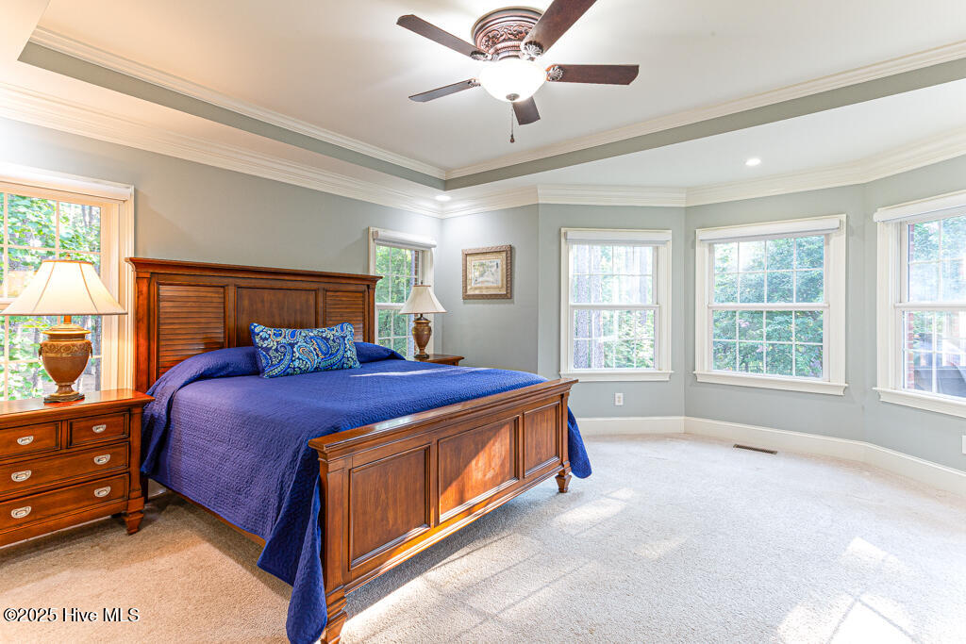
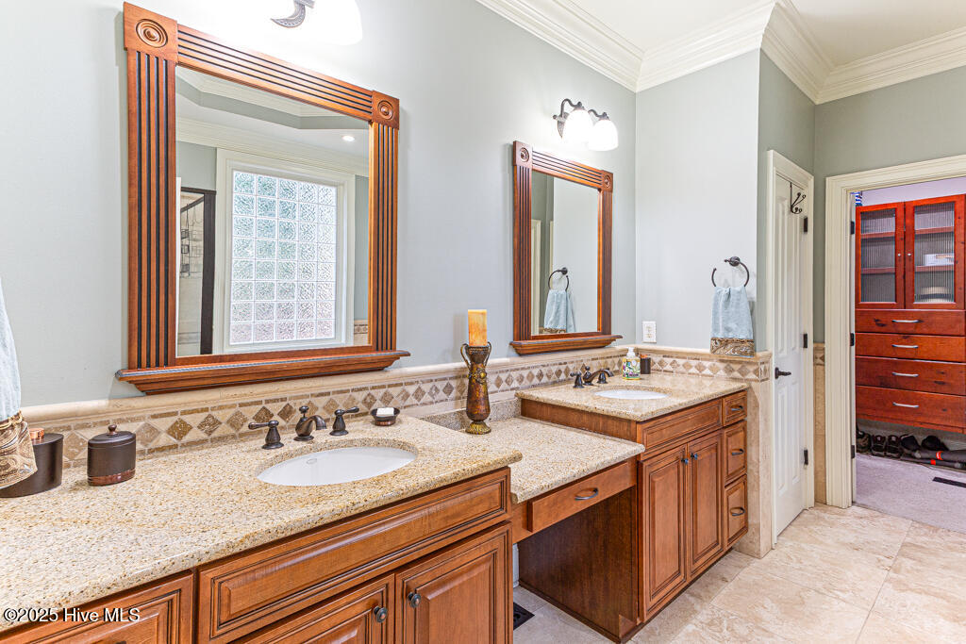
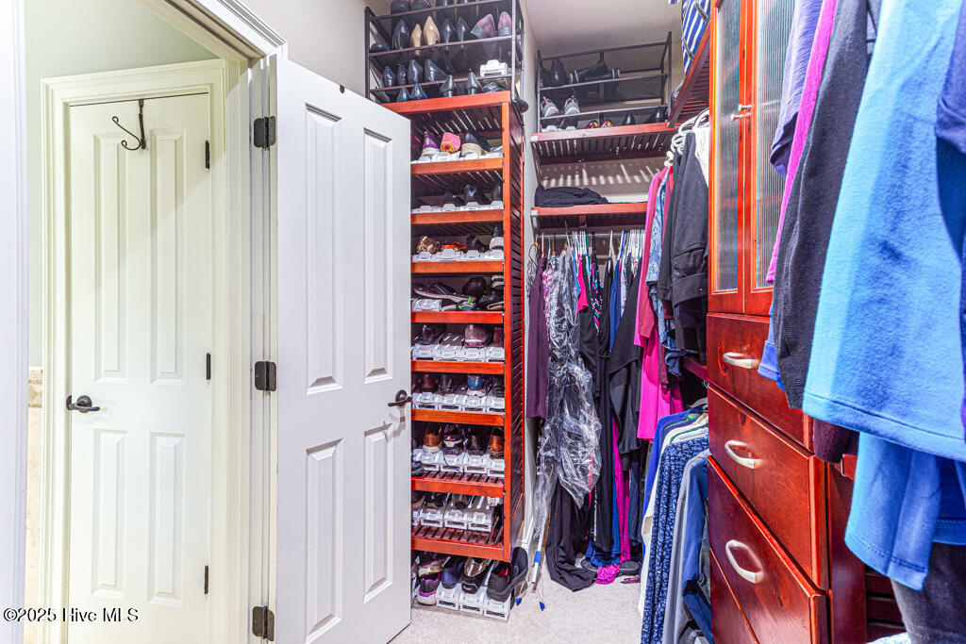
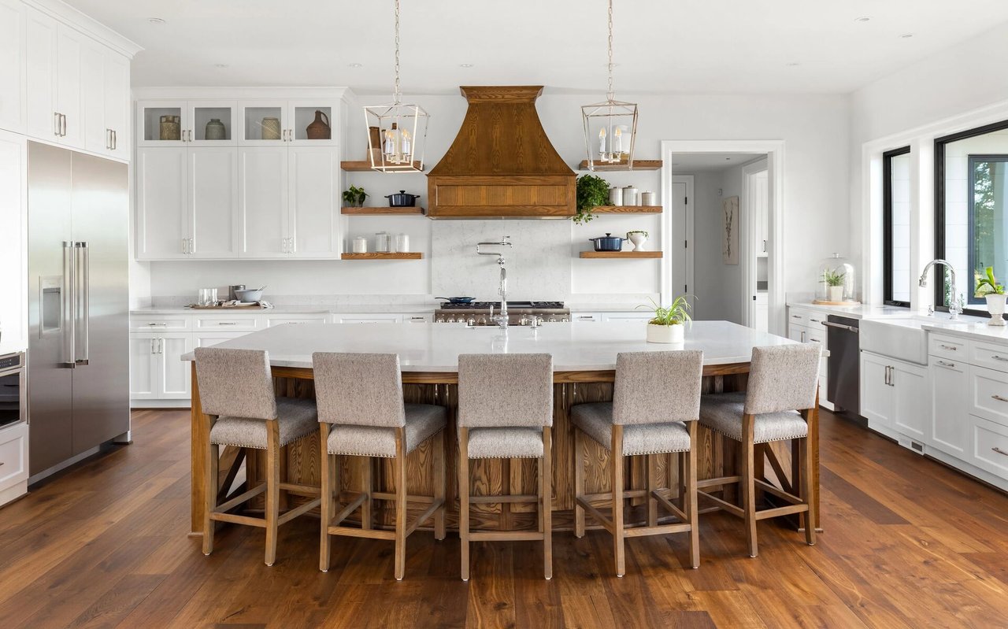
The home is filled with exceptional upgrades including a fabulous kitchen, built-in bookcases, wainscoting moldings, tinted windows, remote control blinds, and a California closet system with blackout blinds in the primary suite. Additional touches like a hidden storage room and a security system add both charm and convenience.

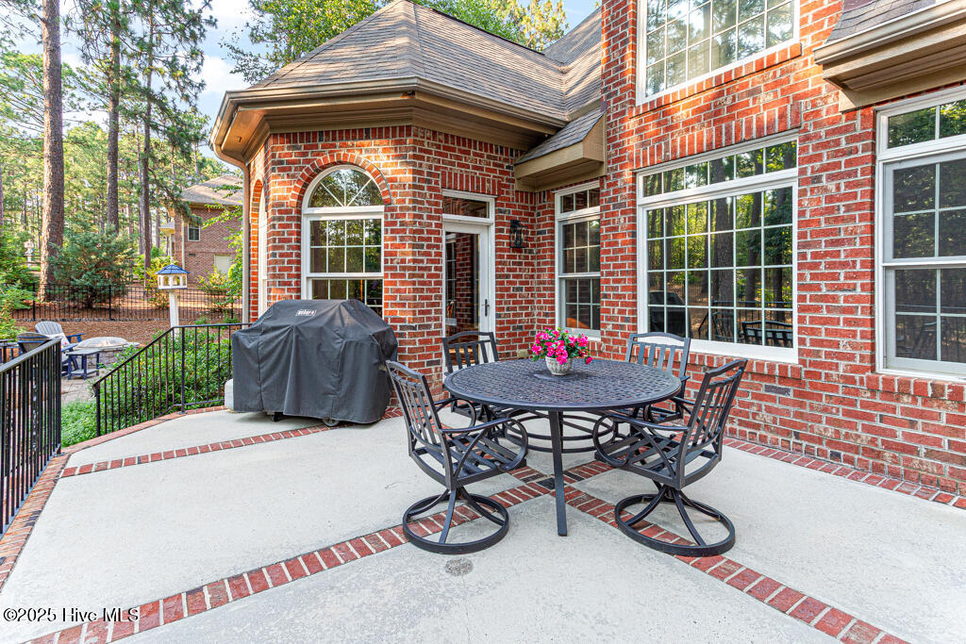
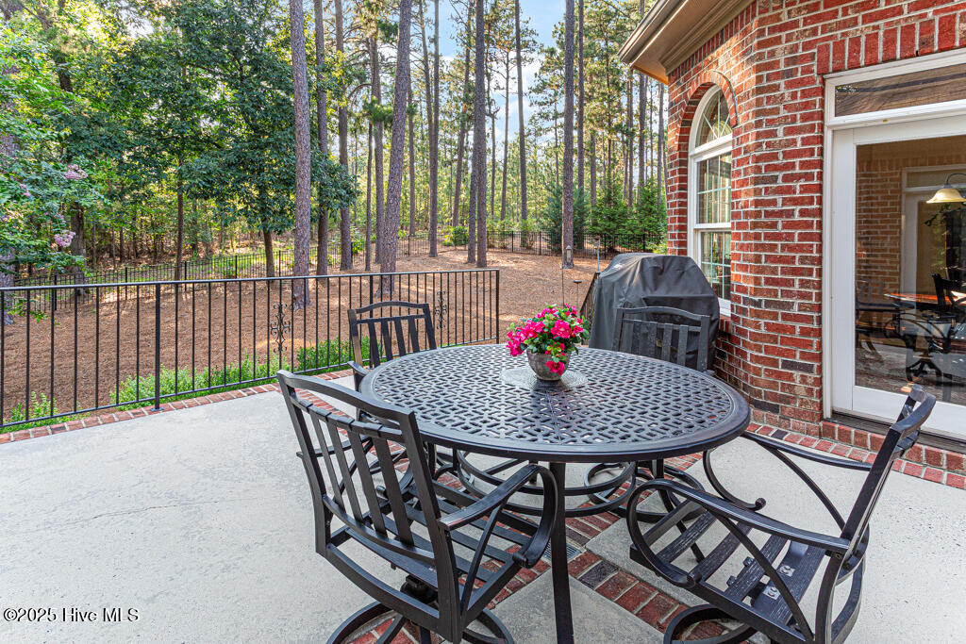
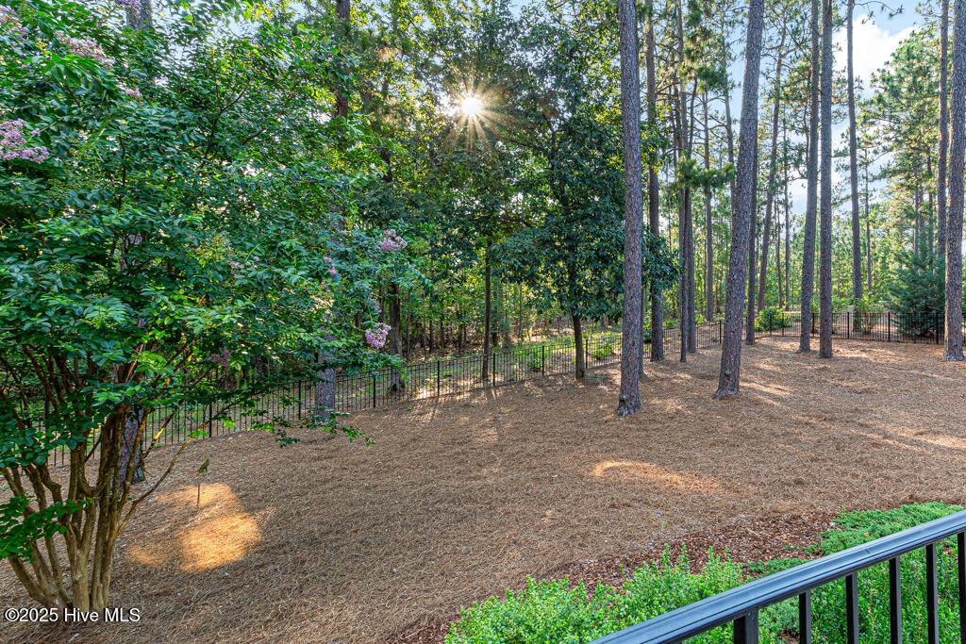
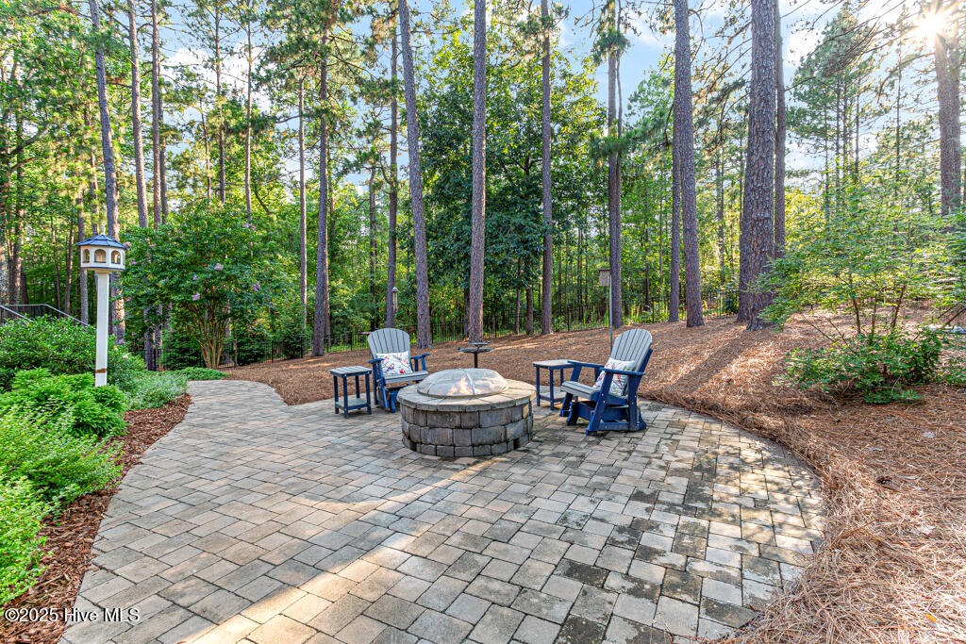
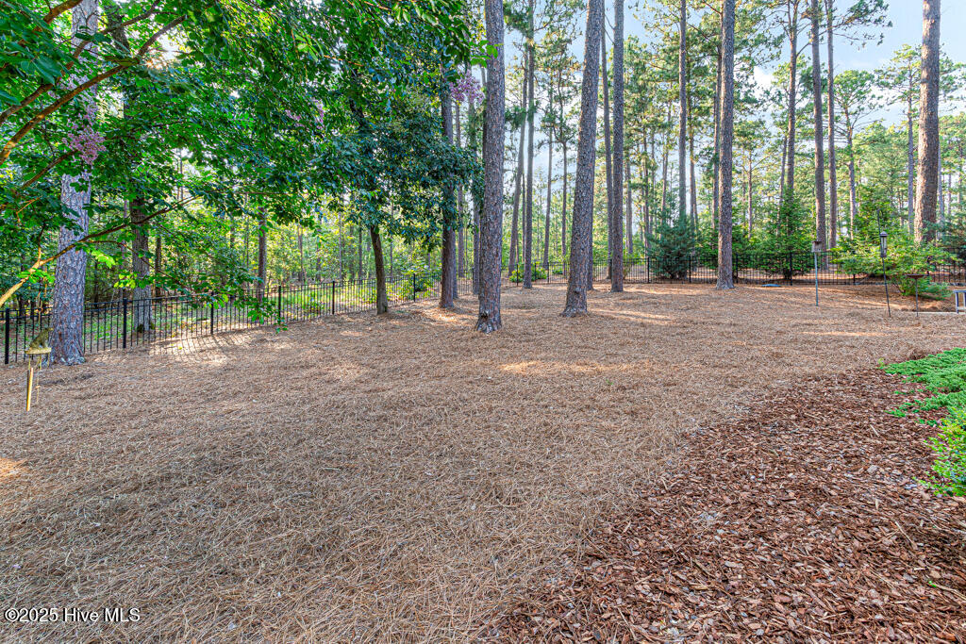
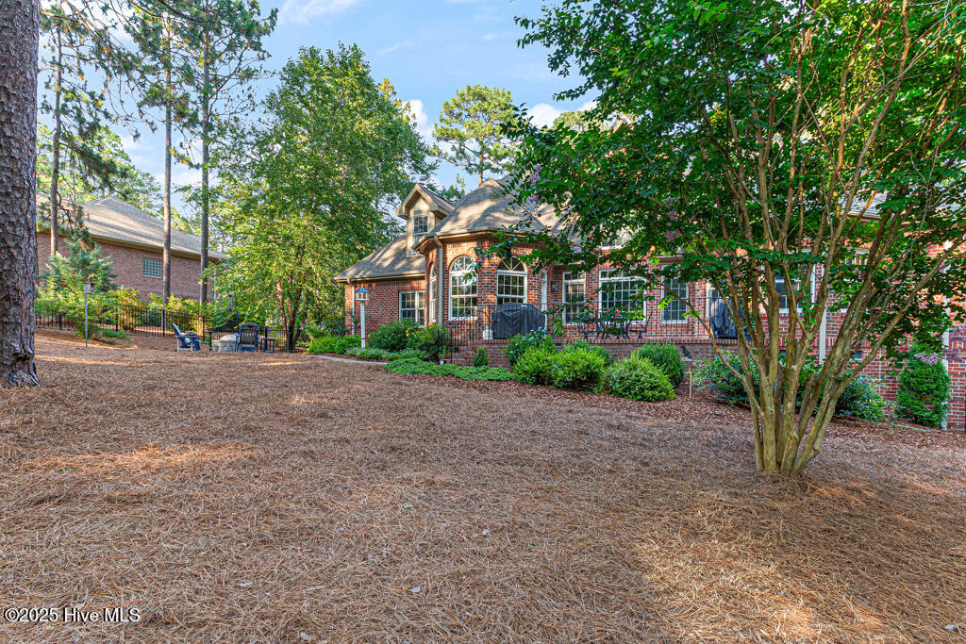
Outdoors, enjoy a beautifully landscaped, fully fenced backyard complete with a gas fire pit--perfect for entertaining or relaxing in total privacy. Sophisticated yet inviting, this home offers the perfect retreat with unmatched craftsmanship and comfort in one of Pinehurst's most desirable communities.

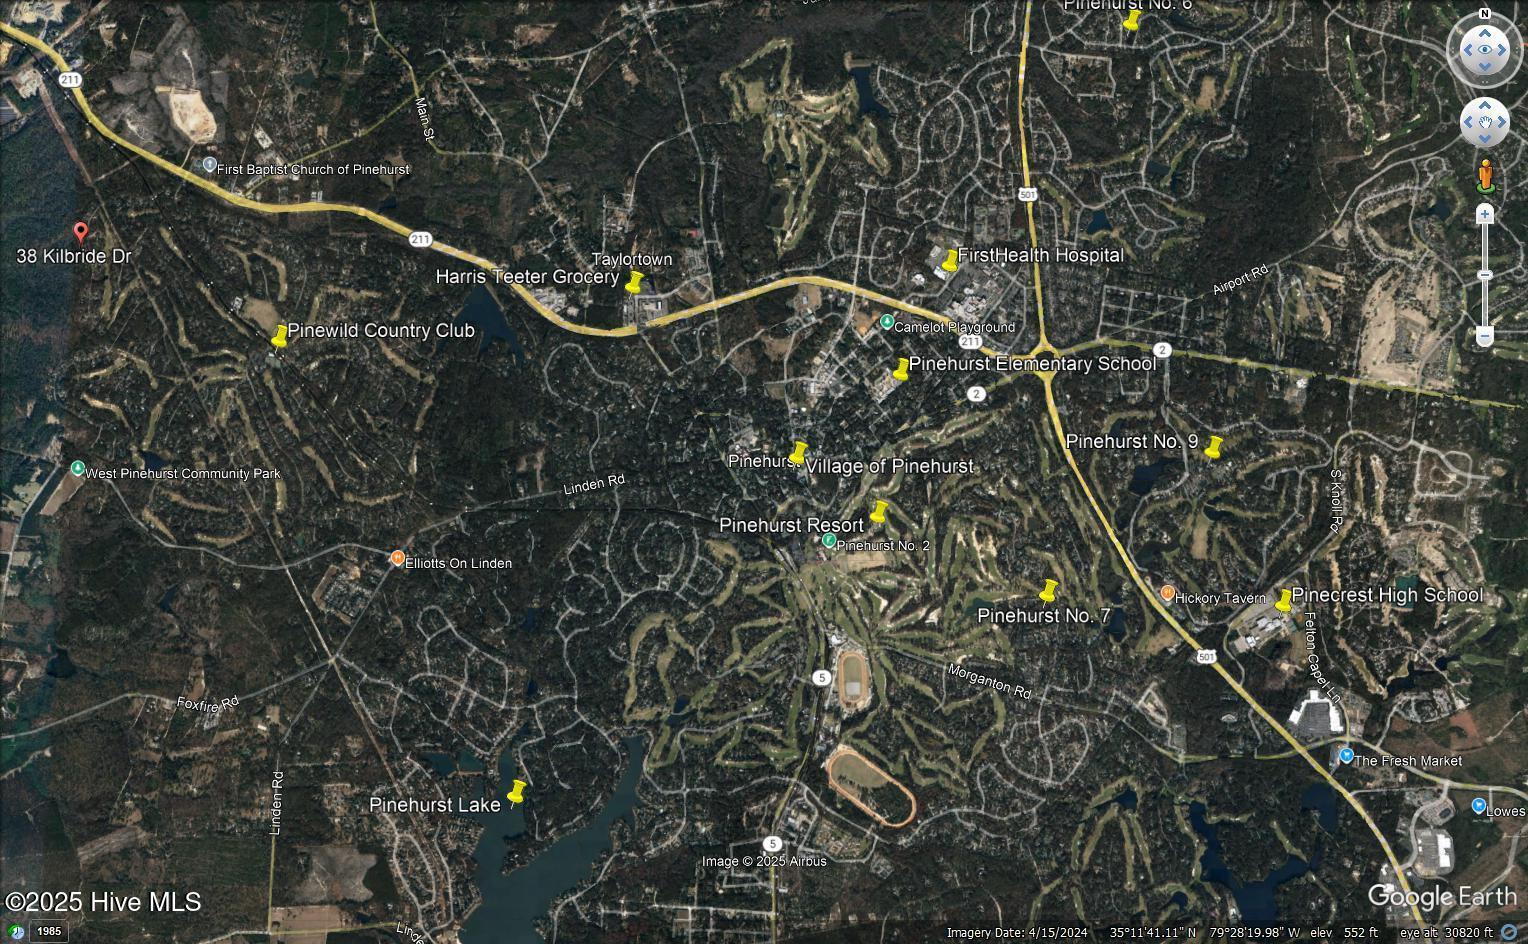
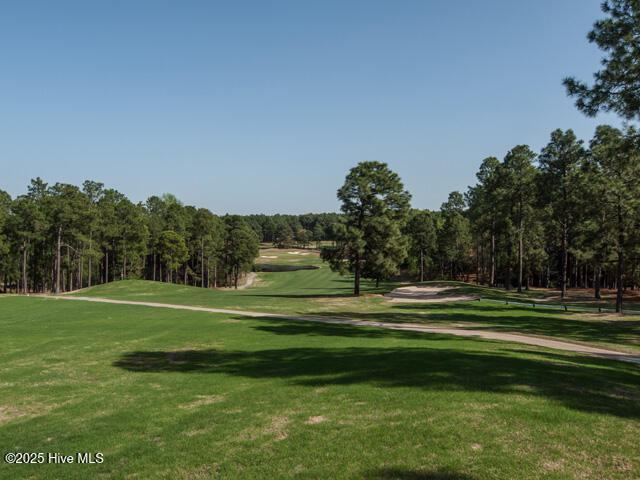
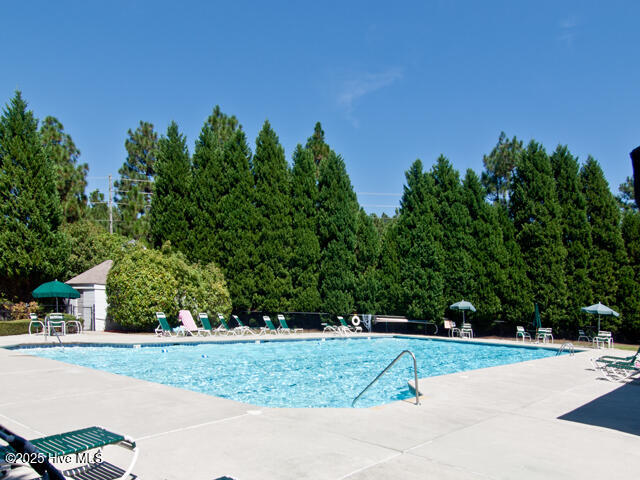
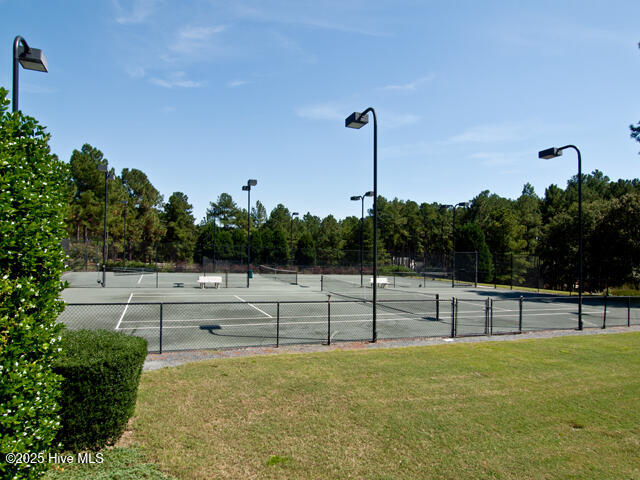
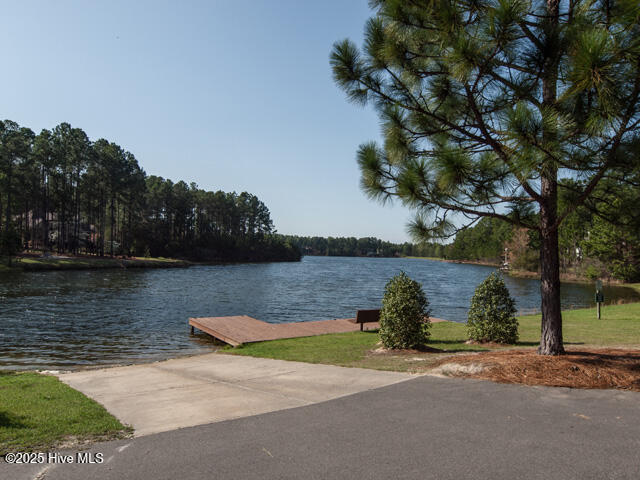
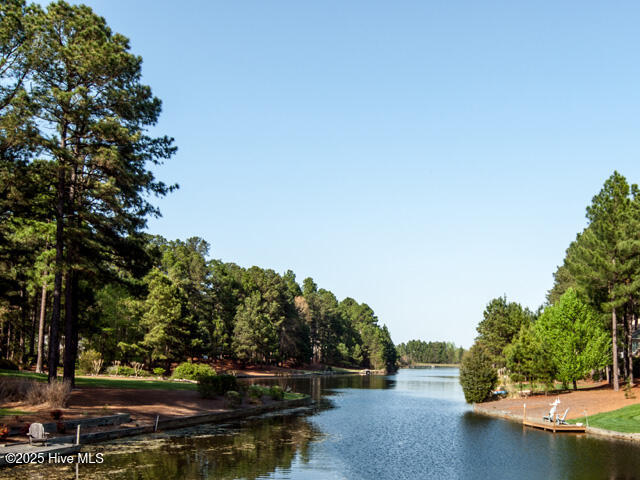
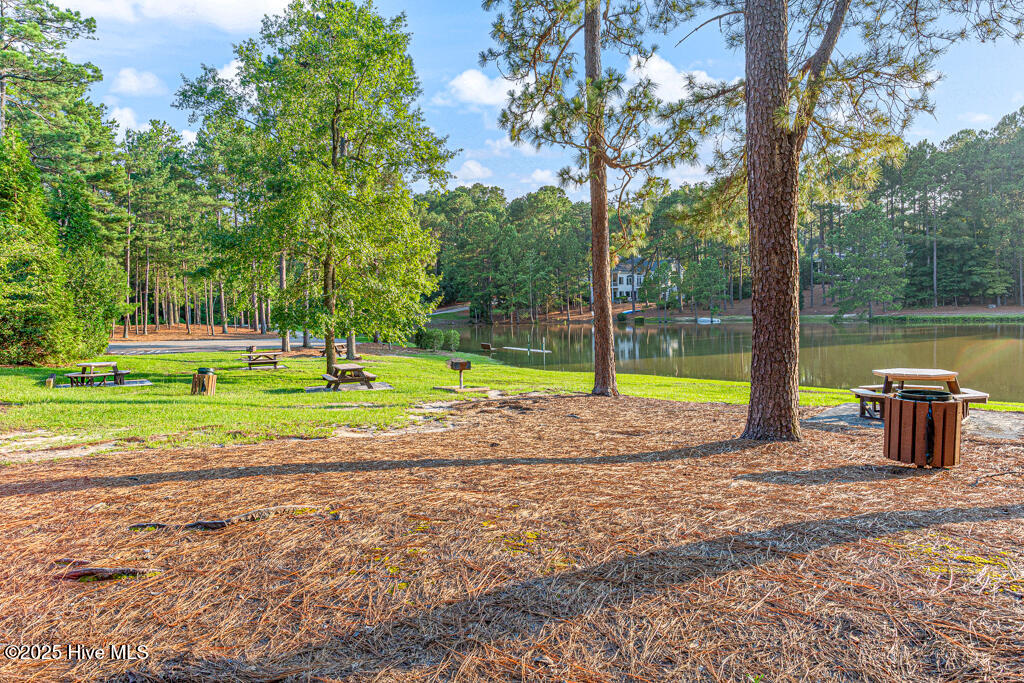
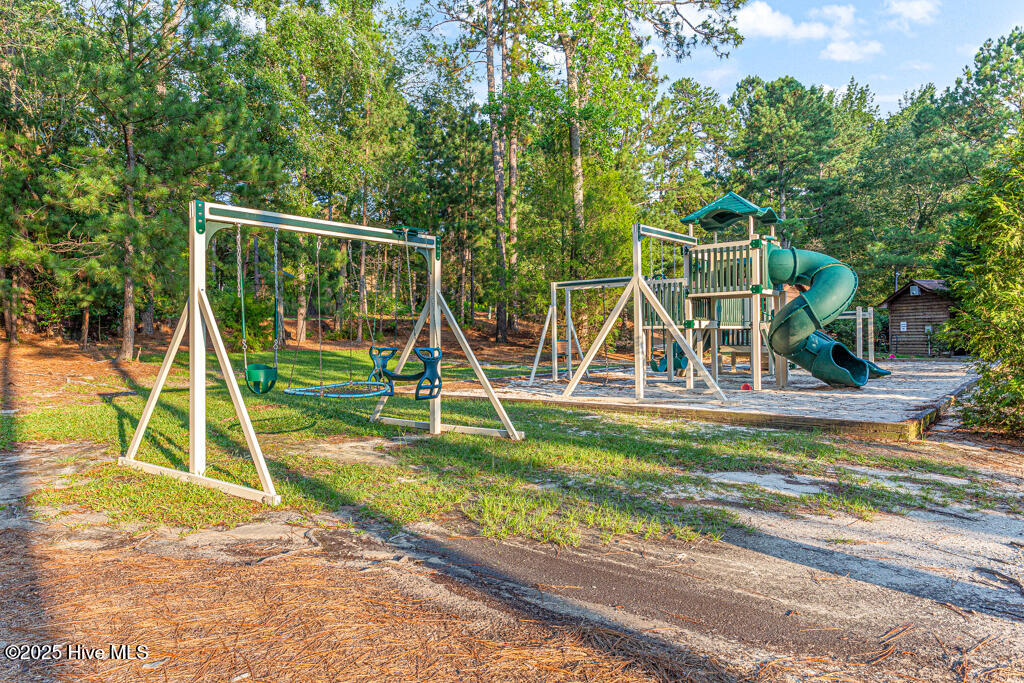
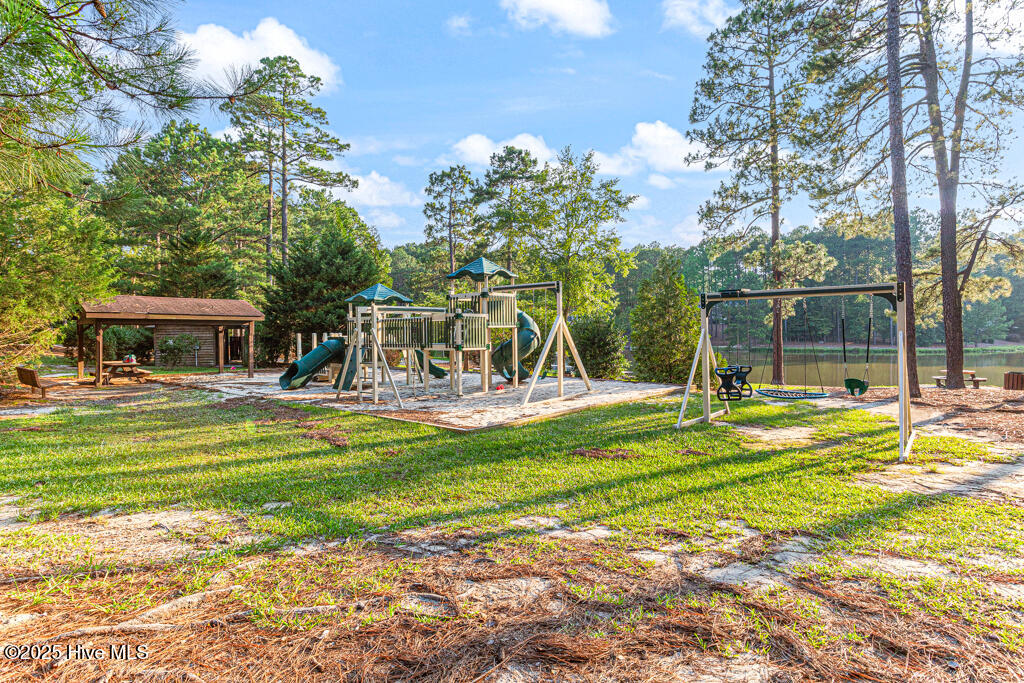
Pinewild CC offers TWO 18 hole golf courses, a 9 hole course, a 3 hole practice course, & a Golf Academy as well as a swimming pool, tennis courts, pickleball courts and a 25-acre lake for fishing, kayaking, and canoeing, a community park with picnic tables, a boat ramp, a dock, and more. This gated community offers a easy commute to First Health Hospital, Ft Bragg Military base, the Village of Pinehurst for boutique shopping, pubs, restaurants, &
Share Property

Location

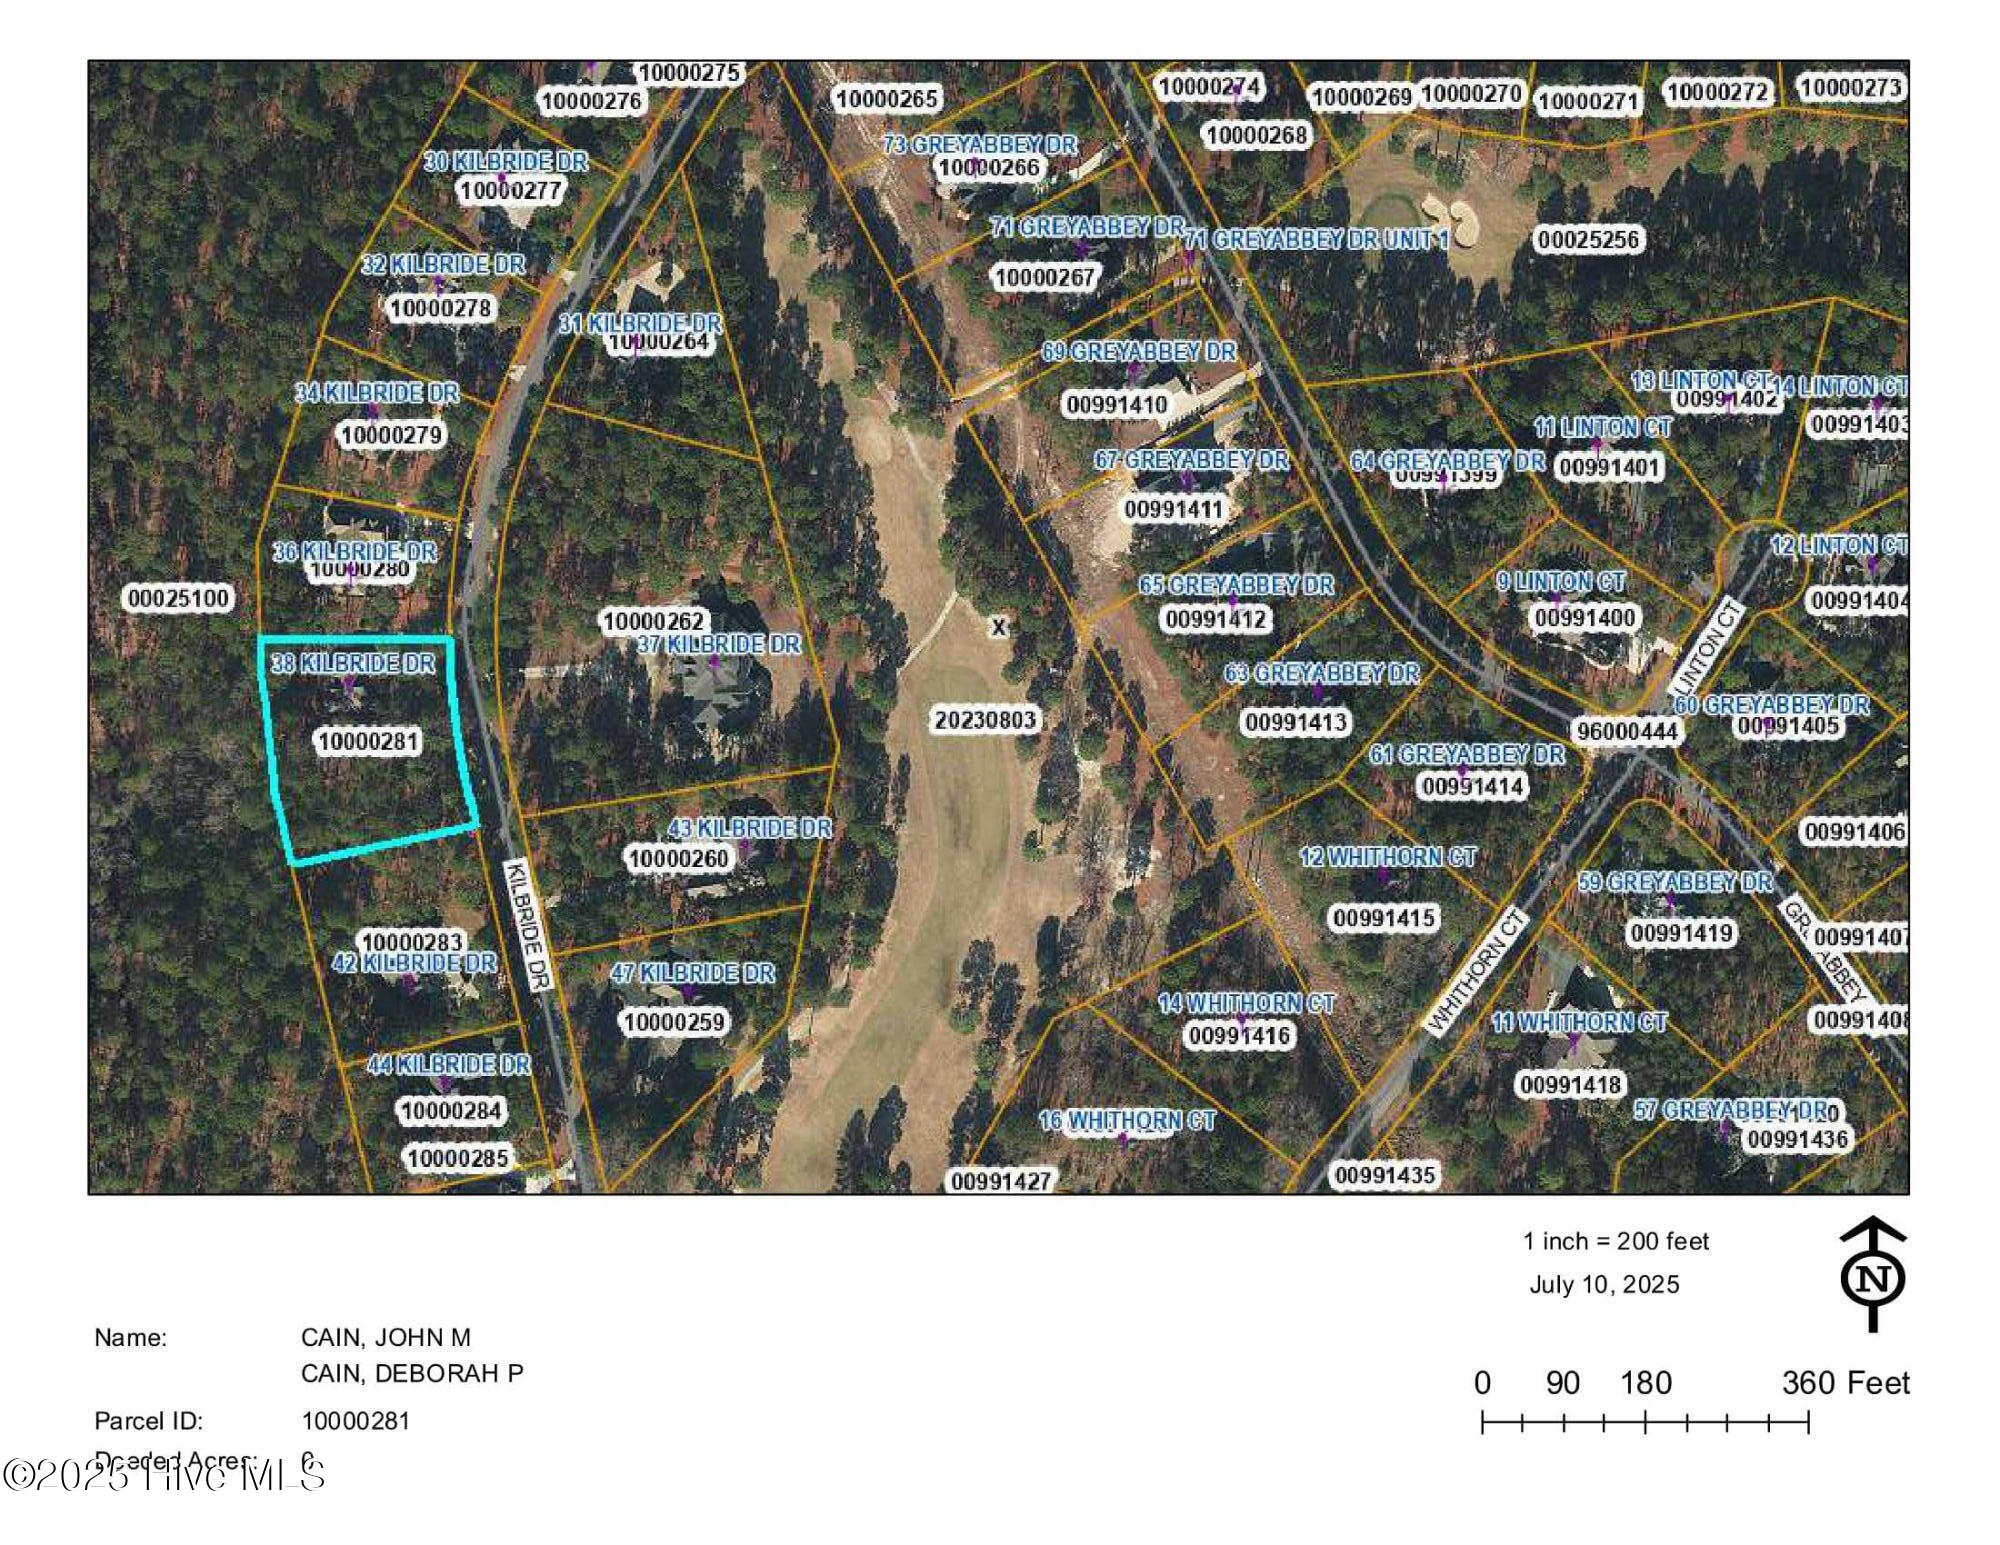
38 Kilbride Drive, Pinehurst, NC 28374

Status

Sold

Date Sold

August 13, 2025
Amanda Bullock

Amanda Bullock

TITLE

REALTOR®

Property Amenities

Interior
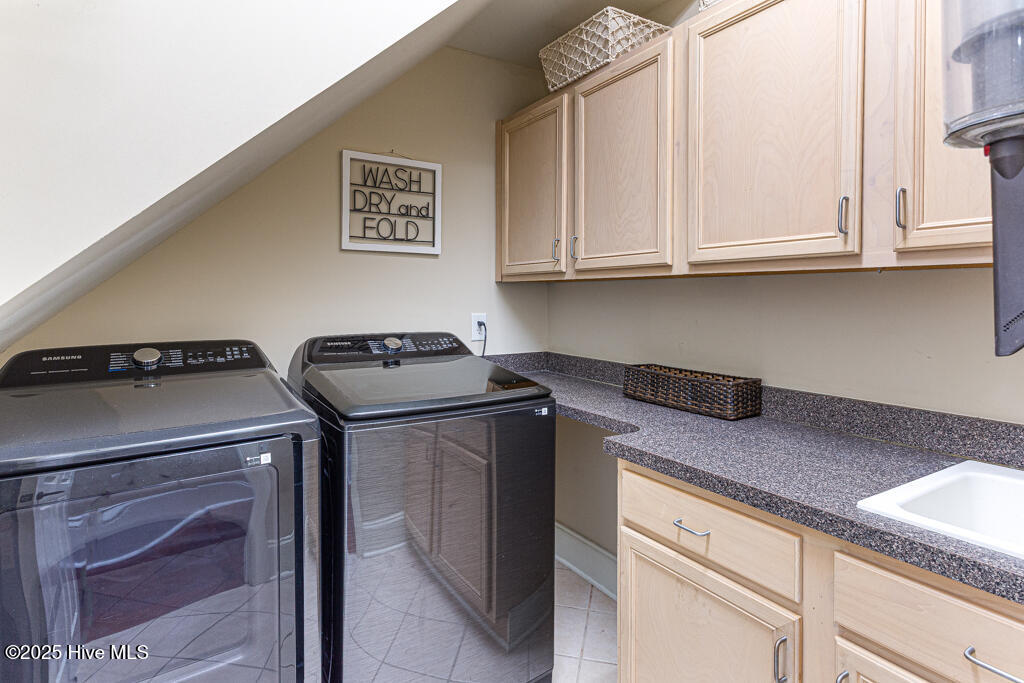
Laundry room Dryer Hookup, Washer Hookup, Laundry Room
Fireplace Gas Log
Appliances Electric Oven, Electric Cooktop, Down Draft, Built-In Microwave, Refrigerator, Range, Disposal, Dishwasher
Flooring Carpet, Tile, Wood
Total Bedrooms: 4
Half Bathrooms: 1
Full Bathrooms: 3
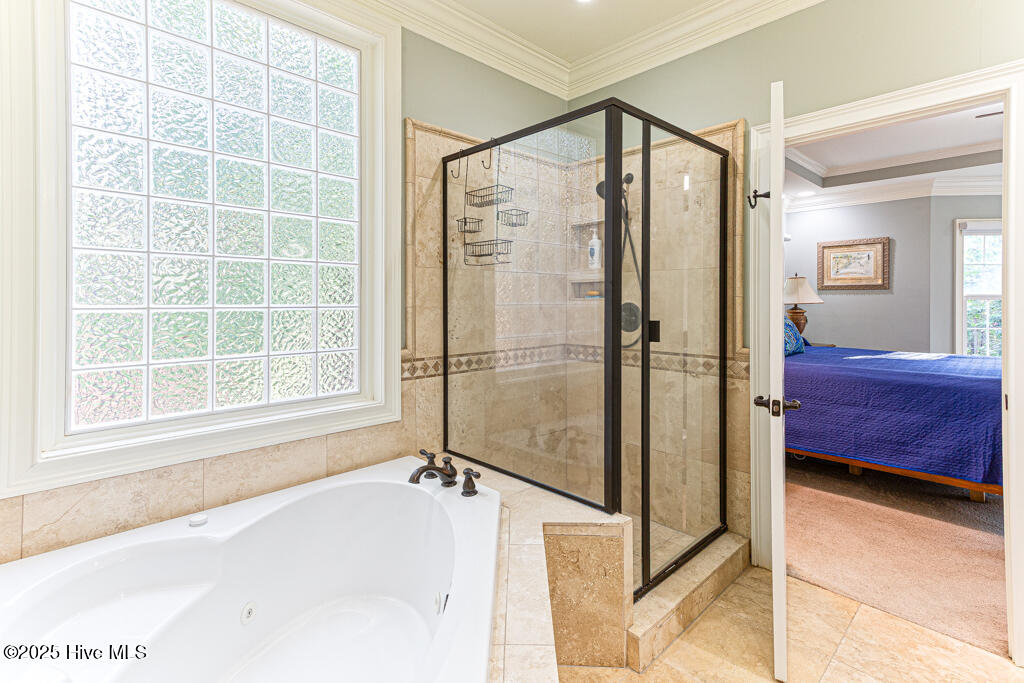
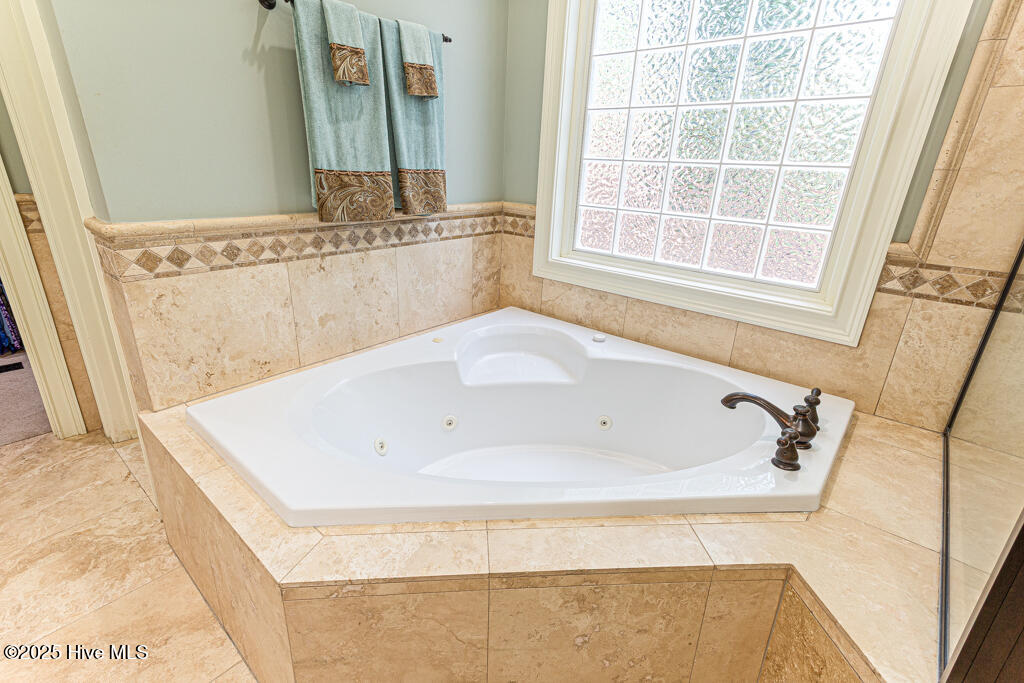
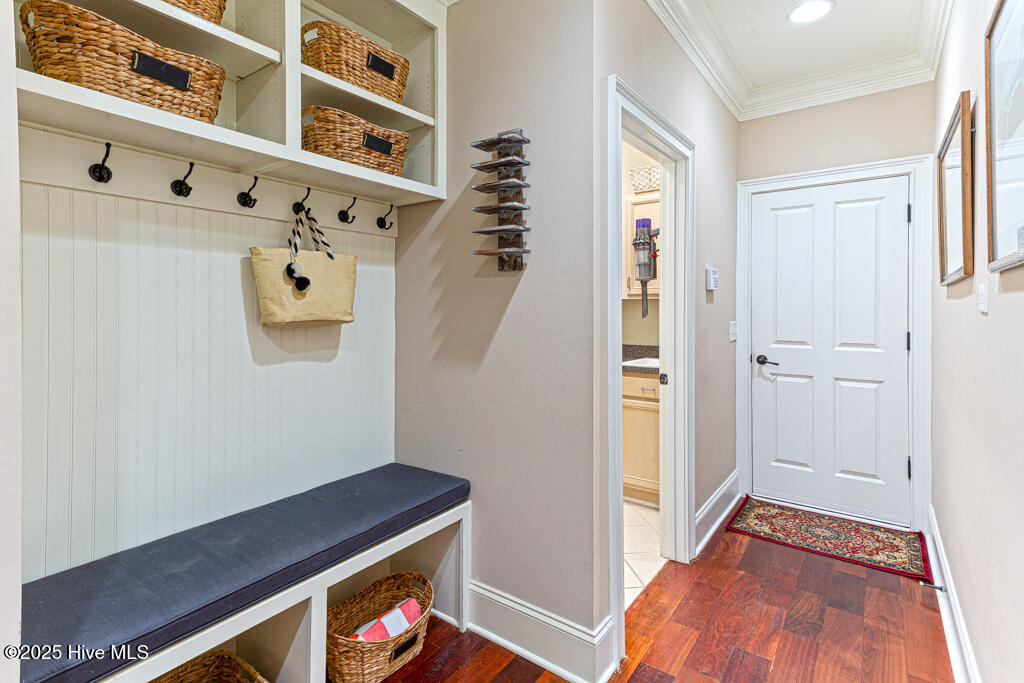
Other Interior Features Master Downstairs, Walk-in Closet(s), Vaulted Ceiling(s), High Ceilings, Entrance Foyer, Mud Room, Solid Surface, Whirlpool, Bookcases, Ceiling Fan(s), Pantry, Walk-in Shower, Blinds/Shades, Gas Log, Walk-In Closet(s)
Area & Lot
Total area 3,282 Sq.Ft.
Lot Area 1.09 Acres
Living area 3,282 Sq.Ft.
MLS® ID 100518623
Year Built 2007
School District Moore County Schools
High School Pinecrest High
Middle School West Pine Middle
Elementary School West Pine Elementary
Type Residential
Status Sold
Date Sold August 13, 2025
Exterior
Stories 2
Air conditioning Central Air, Heat Pump
Heat type Heat Pump, Fireplace(s), Electric, Forced Air
Water Source County Water
Garage Space 2.0
Security Features Security System
Sewer Public Sewer, Moore County Public Works
Other Exterior Features Irrigation System, Gas Grill, Gas Log
Parking Garage Faces Side, Golf Cart Parking, Gravel, Garage Door Opener
Lot Features Interior Lot, Level
Roof Composition
Utilities Cable Available, Sewer Connected, Water Connected
Finance
Sales Price $781,000
HOA Fees $1,778

Pinehurst

Let's Make Your Next Move a Meaningful One

Every real estate journey comes with its own priorities and possibilities. With local expertise, proven negotiation skills, and attentive guidance, Amanda helps you navigate the details, make informed decisions, and move toward your next chapter with confidence.