Leave a Message

Thank you for your message. I will be in touch with you shortly.

53 Glasgow Drive
53 Glasgow Drive
53 Glasgow Drive
53 Glasgow Drive
53 Glasgow Drive
53 Glasgow Drive
53 Glasgow Drive
53 Glasgow Drive
53 Glasgow Drive
53 Glasgow Drive
53 Glasgow Drive
53 Glasgow Drive
53 Glasgow Drive
53 Glasgow Drive
53 Glasgow Drive
53 Glasgow Drive
53 Glasgow Drive
53 Glasgow Drive
53 Glasgow Drive
53 Glasgow Drive
53 Glasgow Drive
53 Glasgow Drive
53 Glasgow Drive
53 Glasgow Drive
53 Glasgow Drive
53 Glasgow Drive
53 Glasgow Drive
53 Glasgow Drive
53 Glasgow Drive
53 Glasgow Drive
53 Glasgow Drive
53 Glasgow Drive
53 Glasgow Drive
53 Glasgow Drive
53 Glasgow Drive
53 Glasgow Drive
53 Glasgow Drive
53 Glasgow Drive
53 Glasgow Drive
53 Glasgow Drive
53 Glasgow Drive
53 Glasgow Drive
53 Glasgow Drive
53 Glasgow Drive
53 Glasgow Drive
53 Glasgow Drive
53 Glasgow Drive
53 Glasgow Drive
53 Glasgow Drive
53 Glasgow Drive
53 Glasgow Drive
53 Glasgow Drive
53 Glasgow Drive
53 Glasgow Drive
53 Glasgow Drive
53 Glasgow Drive
53 Glasgow Drive
53 Glasgow Drive
53 Glasgow Drive
53 Glasgow Drive
53 Glasgow Drive
53 Glasgow Drive
53 Glasgow Drive
53 Glasgow Drive
53 Glasgow Drive
53 Glasgow Drive
53 Glasgow Drive
53 Glasgow Drive
53 Glasgow Drive
53 Glasgow Drive
53 Glasgow Drive
53 Glasgow Drive
53 Glasgow Drive
53 Glasgow Drive
53 Glasgow Drive
53 Glasgow Drive
53 Glasgow Drive
53 Glasgow Drive
53 Glasgow Drive
53 Glasgow Drive
53 Glasgow Drive
53 Glasgow Drive
53 Glasgow Drive
53 Glasgow Drive
53 Glasgow Drive
53 Glasgow Drive
53 Glasgow Drive
53 Glasgow Drive
53 Glasgow Drive
53 Glasgow Drive
53 Glasgow Drive
VIEW PHOTOS
$1,293,000

53 Glasgow Drive

4 Beds 4 Baths 4,788 Sq.Ft. 0.69 Acres

Description

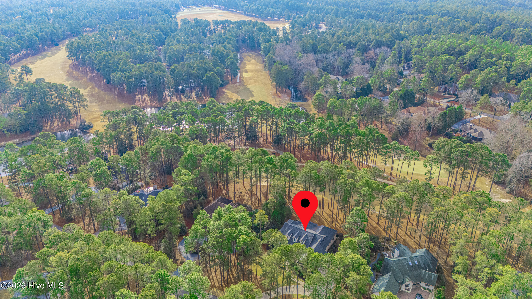
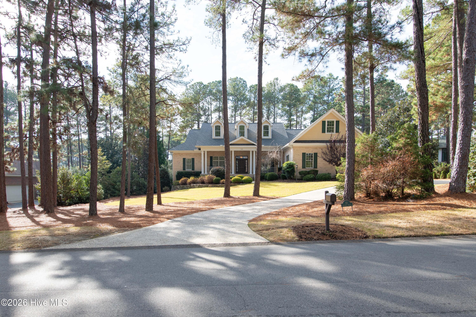
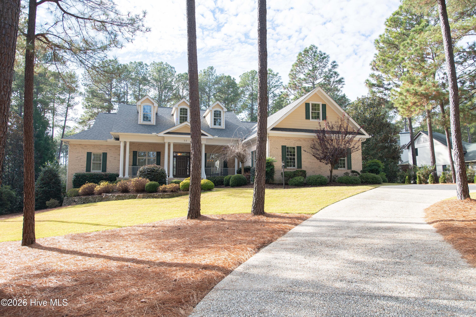
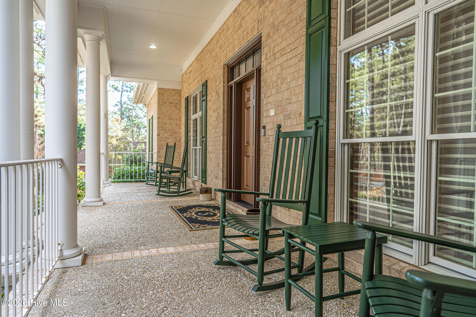
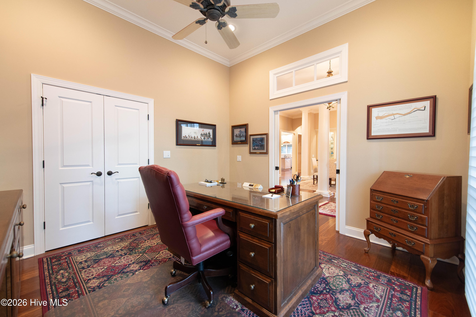
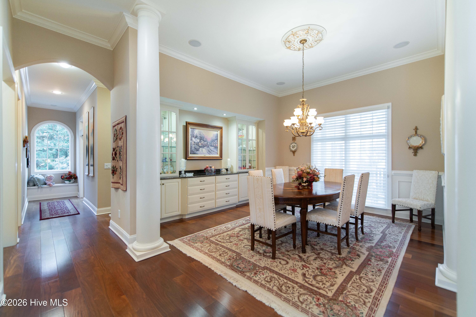
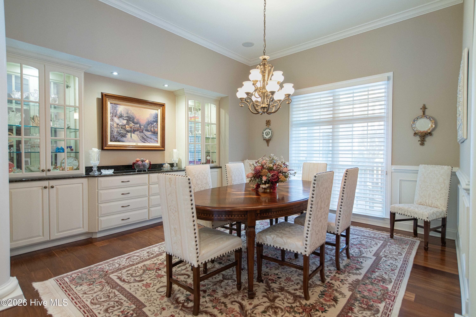
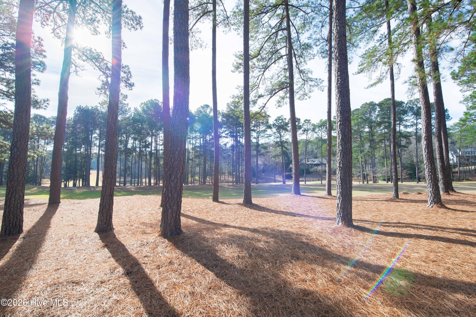
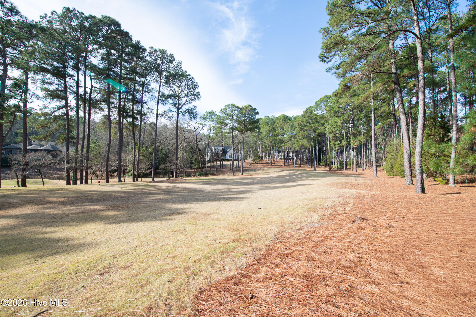
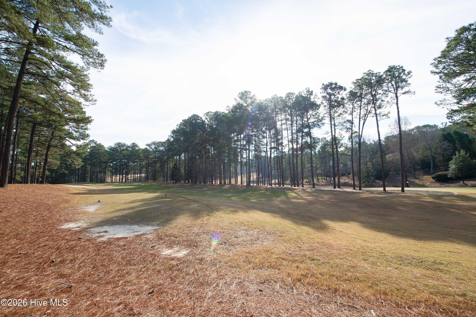
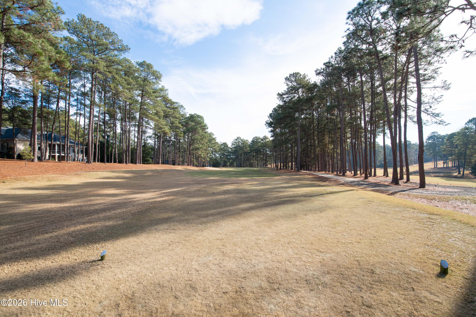
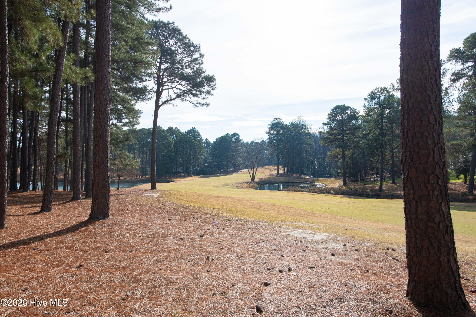
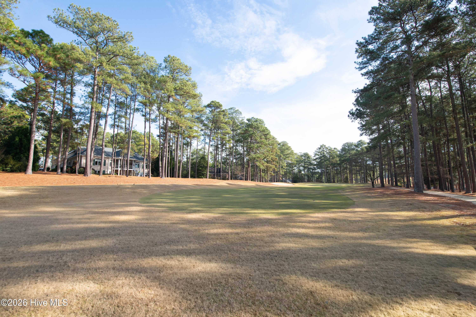
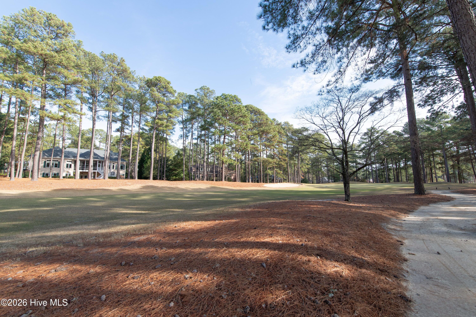
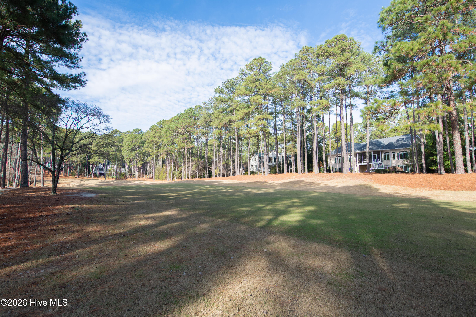
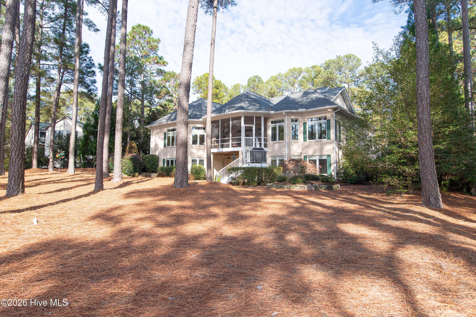
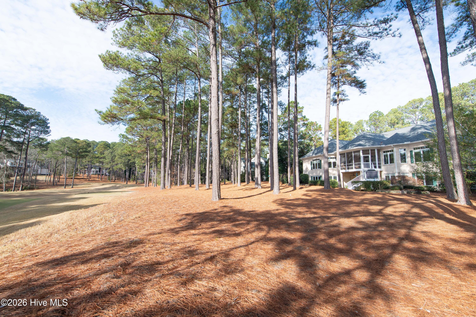
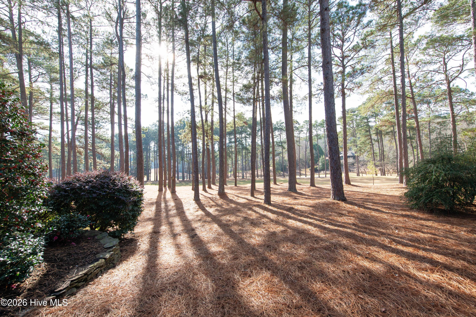
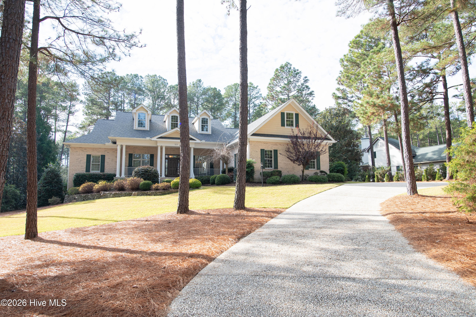
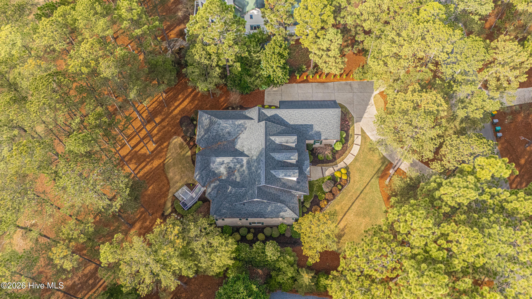
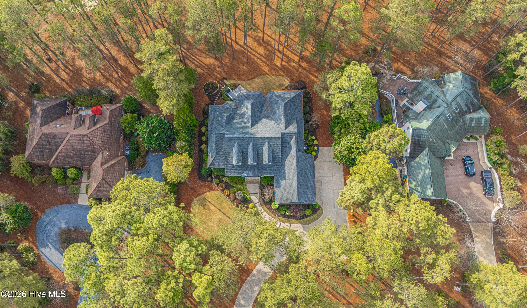
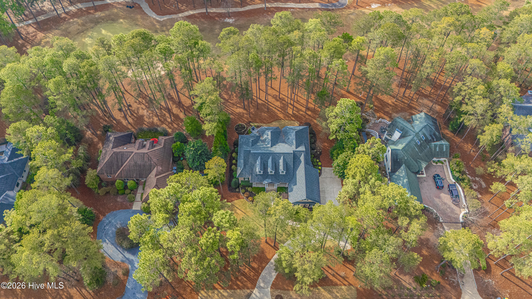
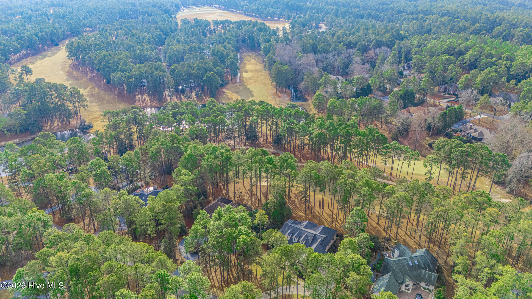
Welcome to a residence defined by Craftsmanship, Architectural Integrity, & Commanding Golf-Front Views.

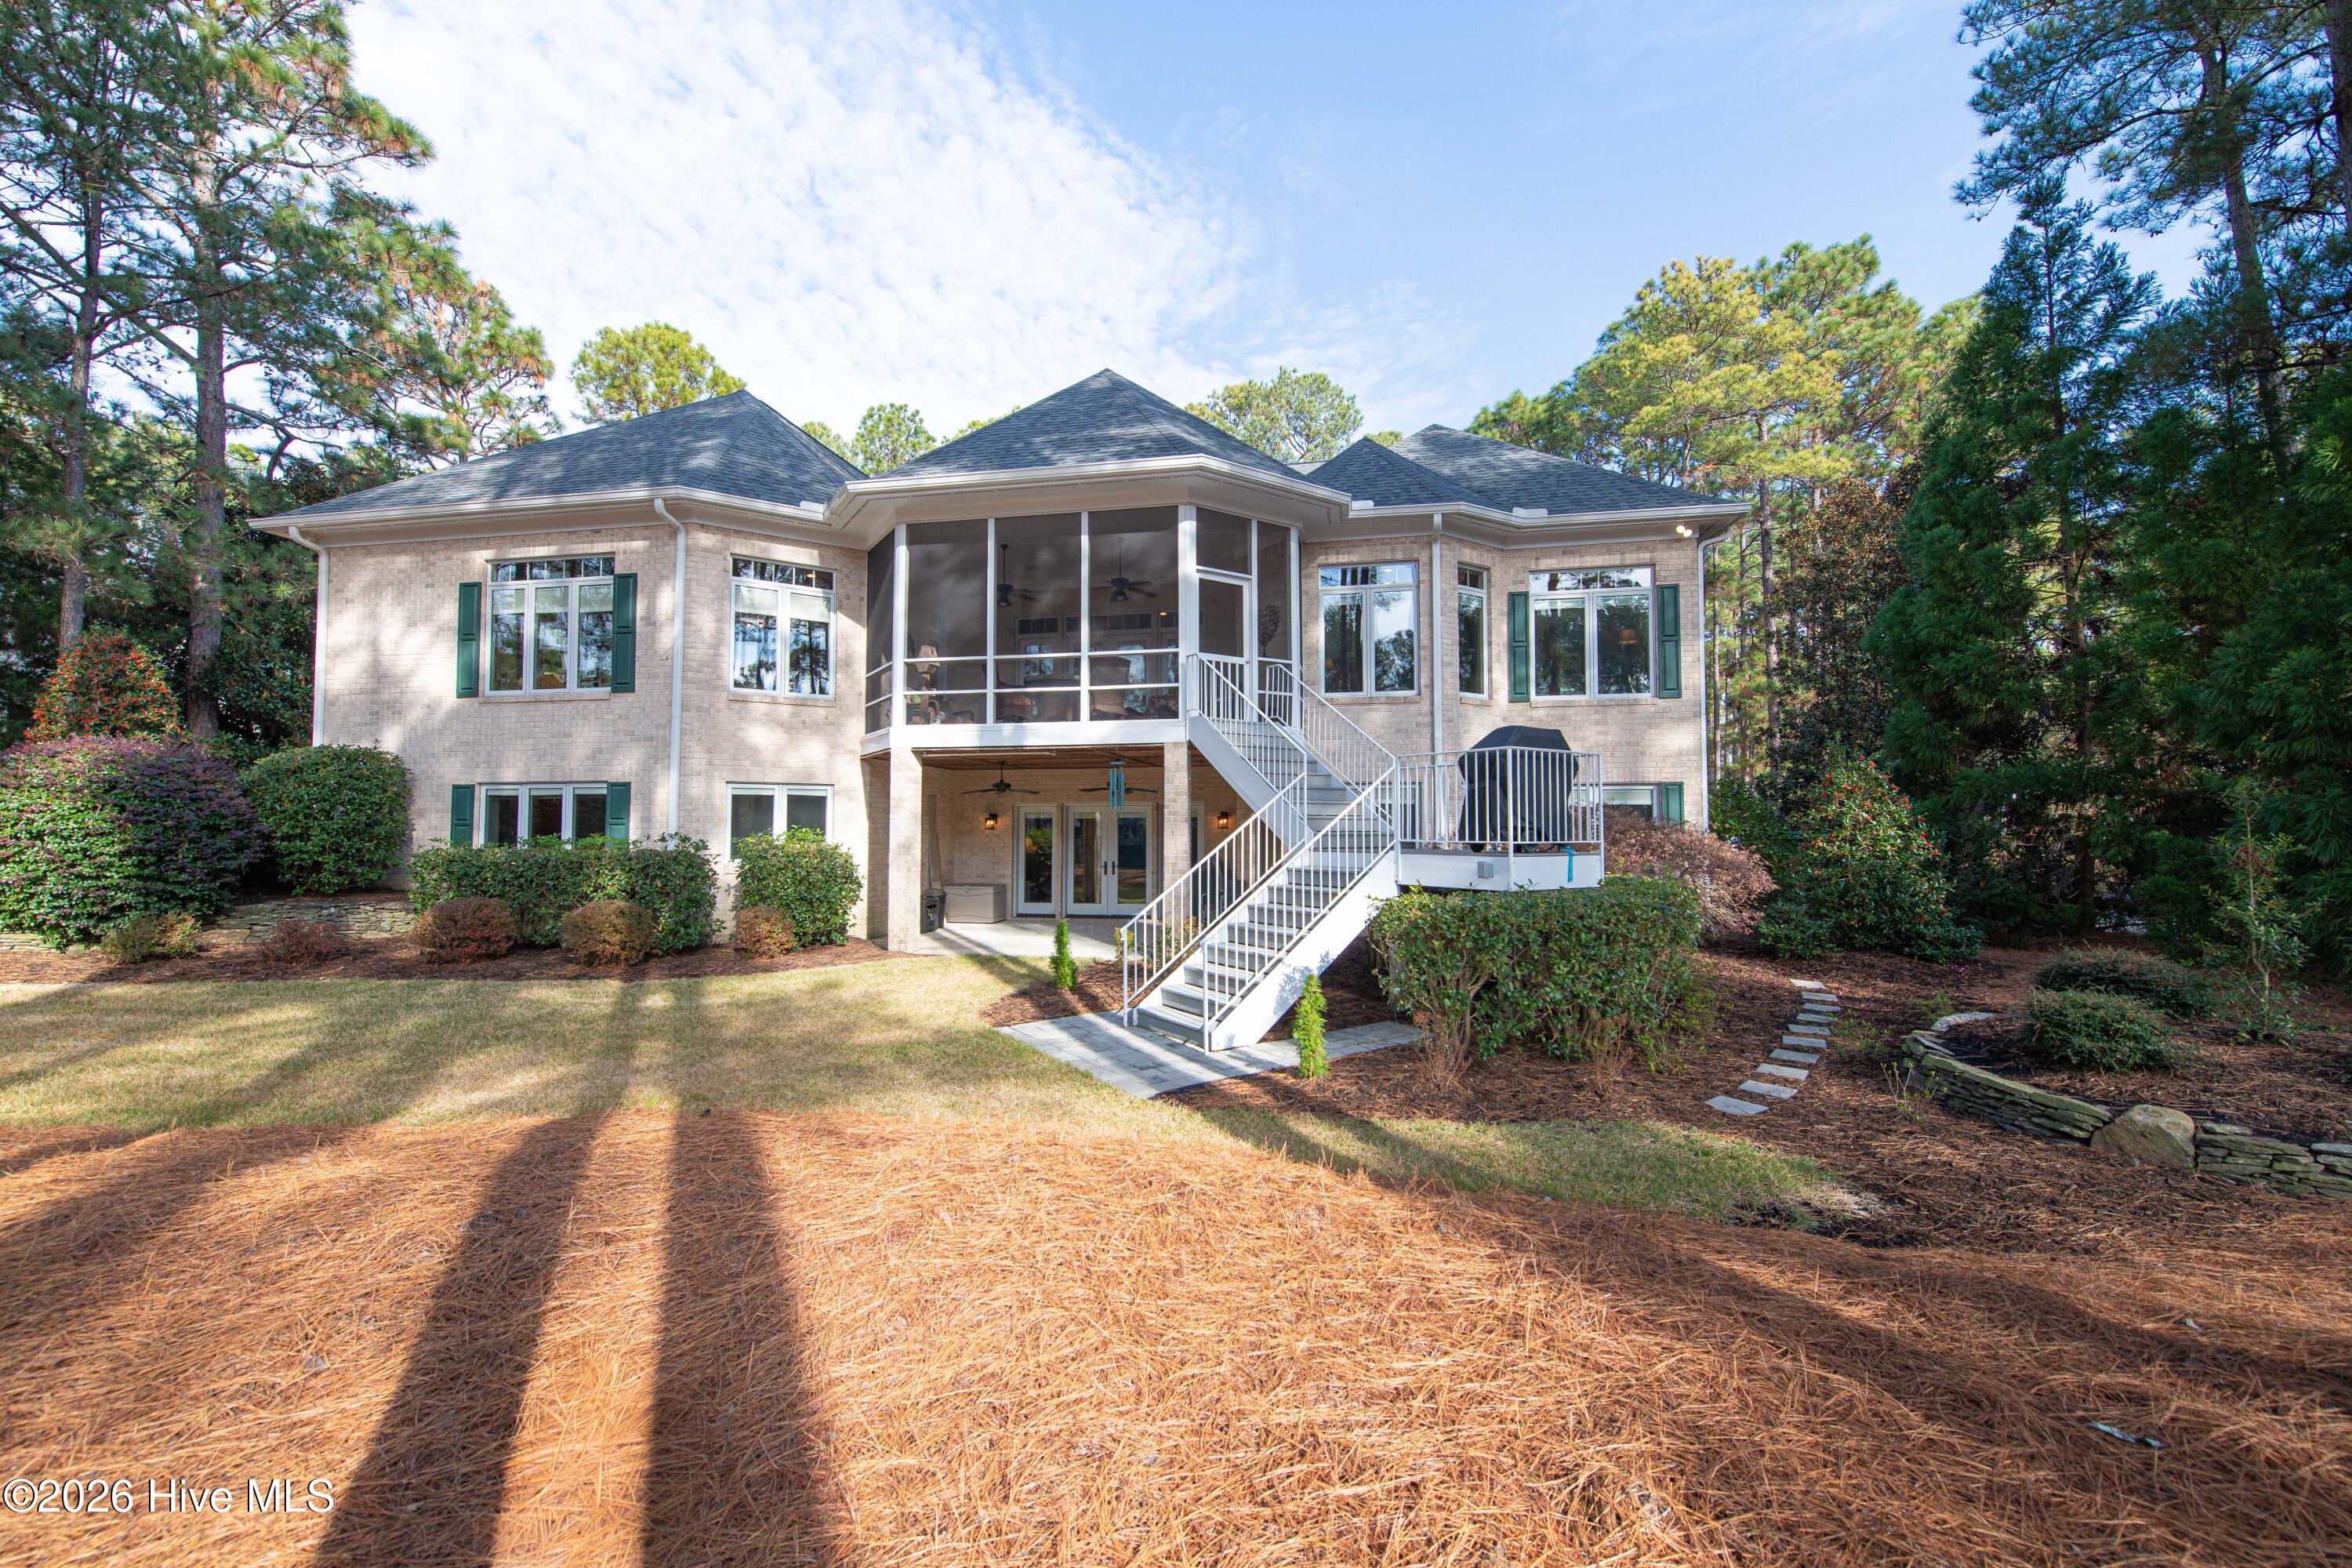
Recipient of the 2007 'Award of Excellence' & Masterfully Constructed by Chuck Bolton Custom Construction, 53 Glasgow Drive is a study in Enduring Quality & Intentional Design. Offering ~4,788 HSF across a Thoughtfully Designed Main Level & Walk-out Lower Level, this home blends Refined Living w/Exceptional Functionality -- while also Featuring a PINEHURST Member's Club CHARTER Membership.

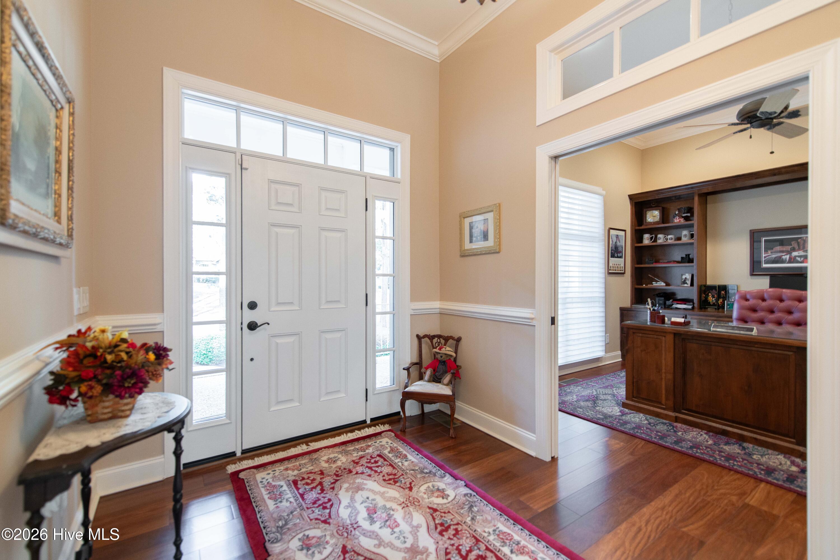
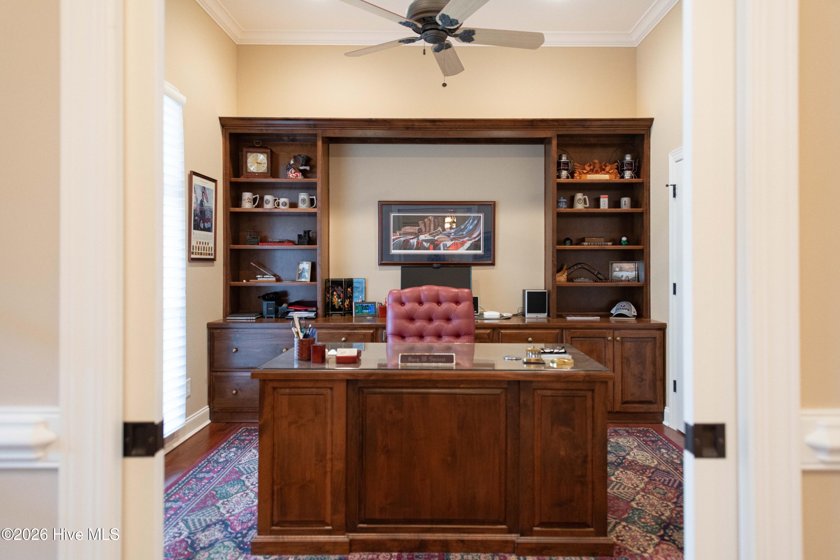
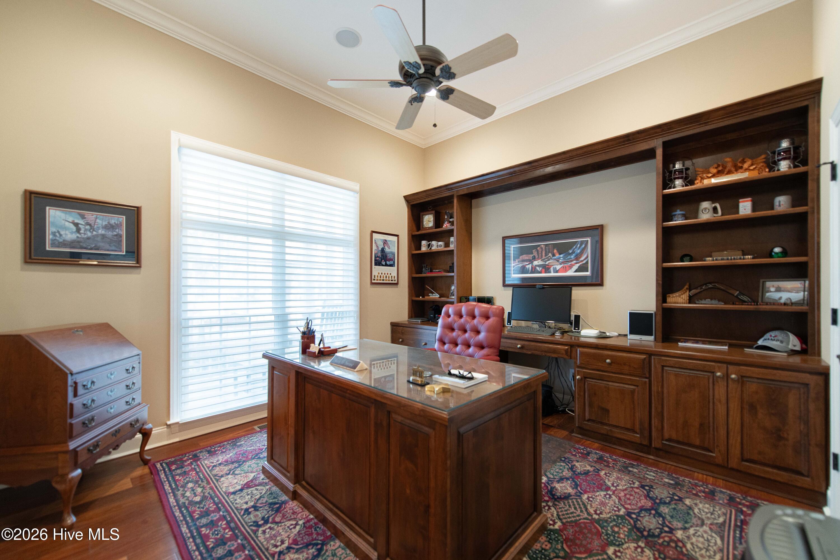
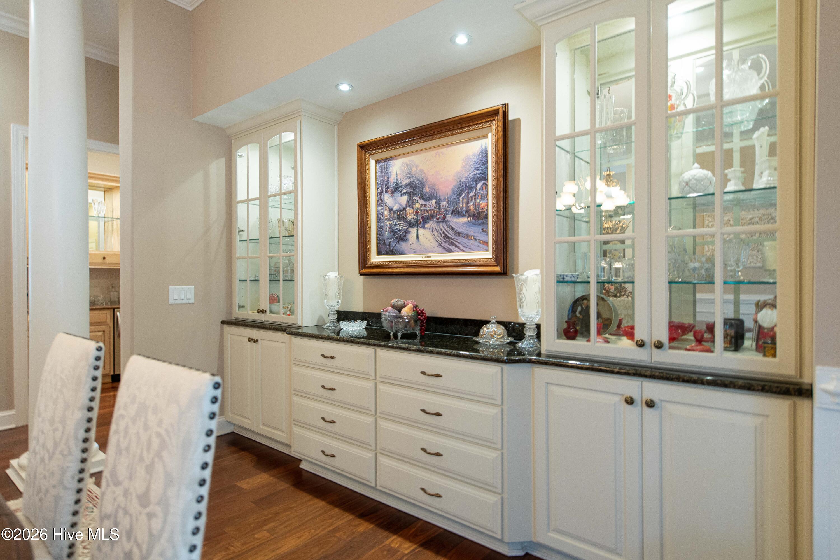
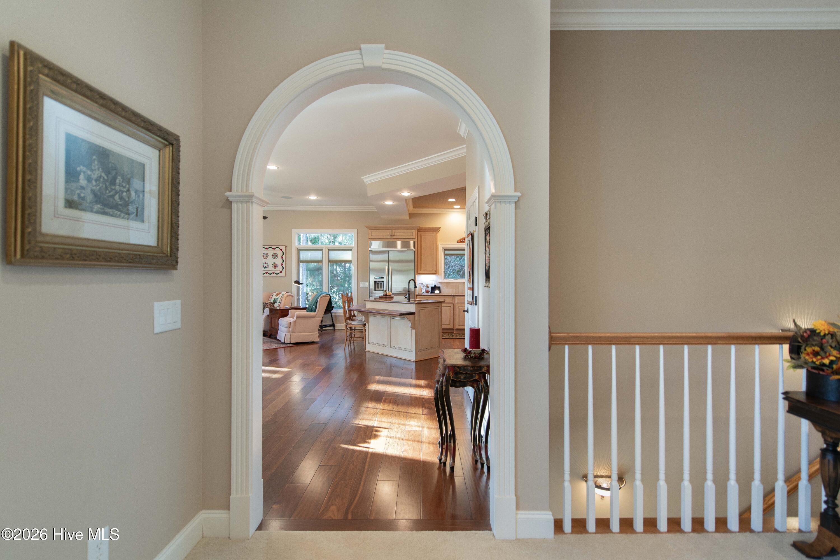
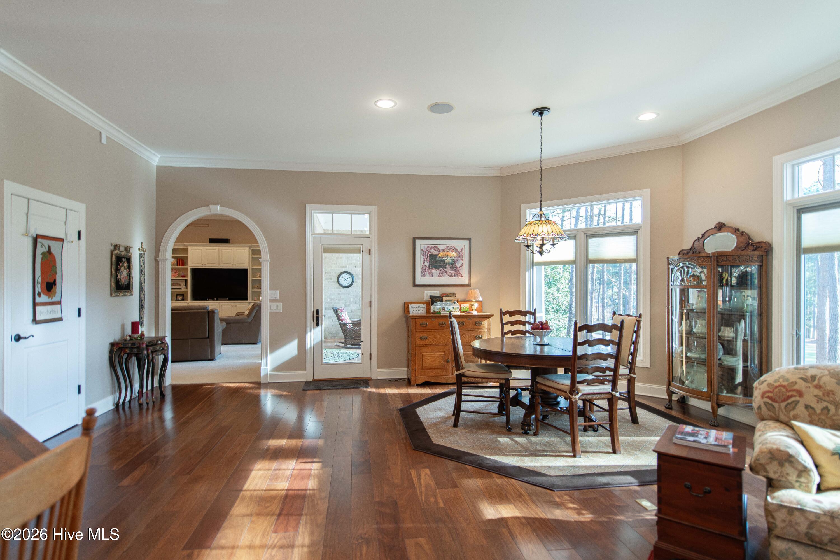
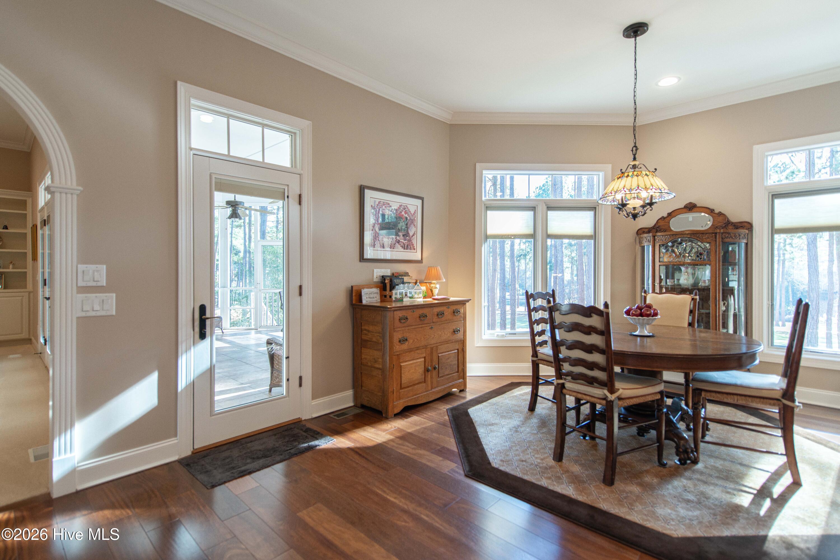
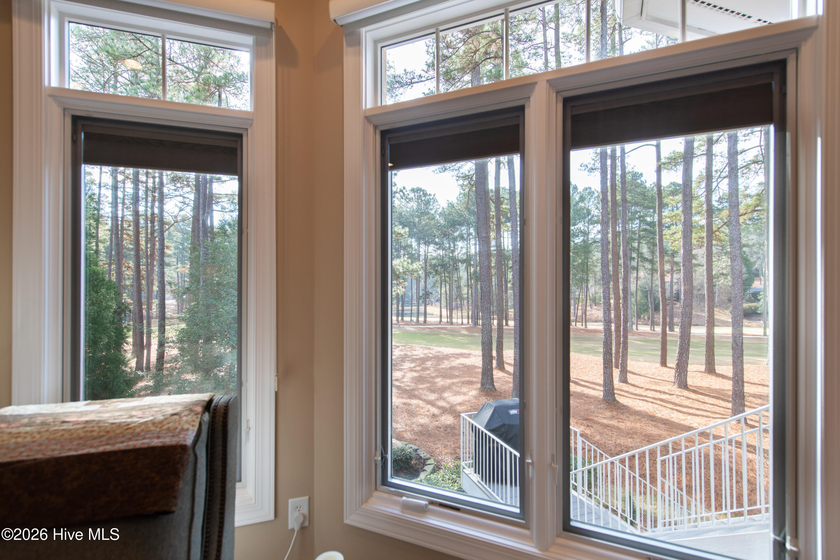
Solid Brazilian Tiede Chestnut Hardwoods anchor the majority of the Main, while Award-Winning Herald Locklear Cabinetry & Millwork elevate nearly every space. All Windows & Doors - including the front door - are Pella(r) Lifetime brand, featuring triple-glass casement windows w/enclosed shades, along w/upgraded architectural dormers. Every detail reflects permanence.

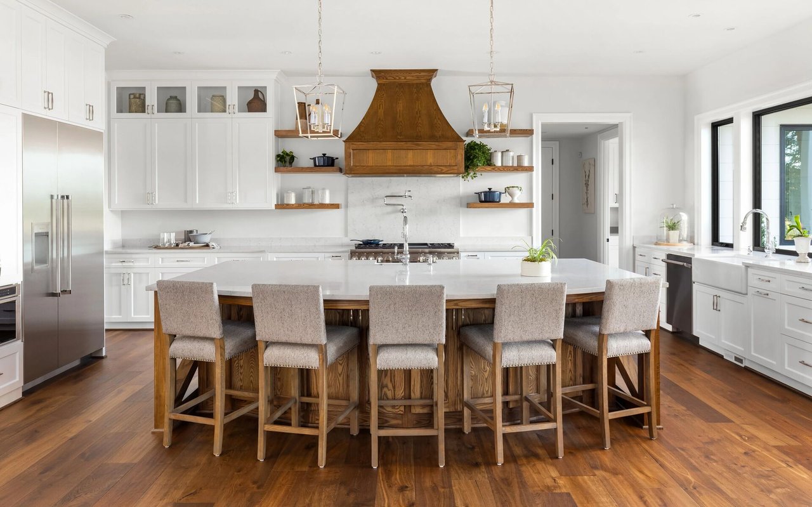
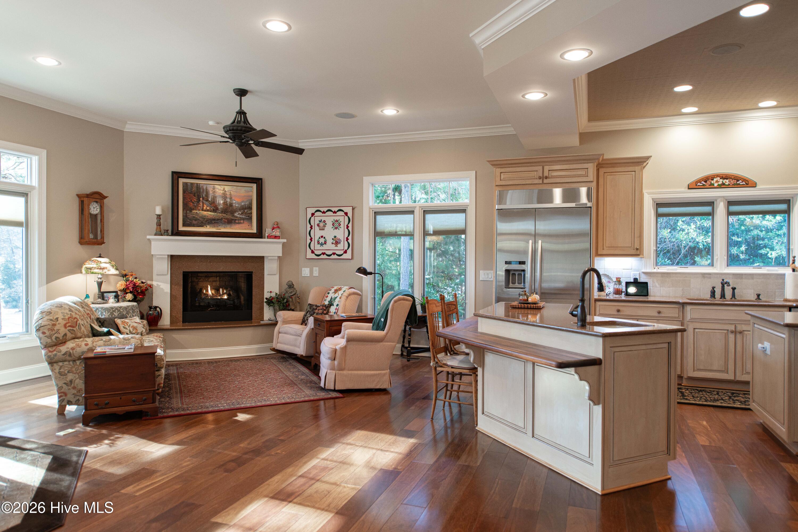
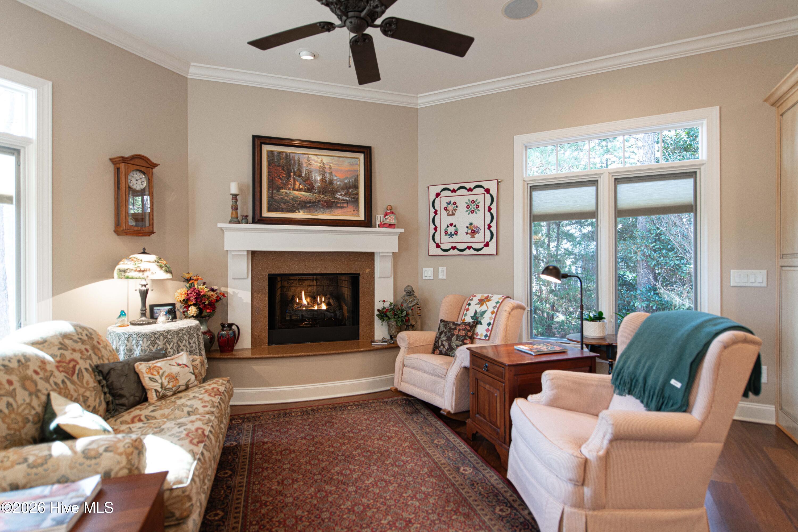
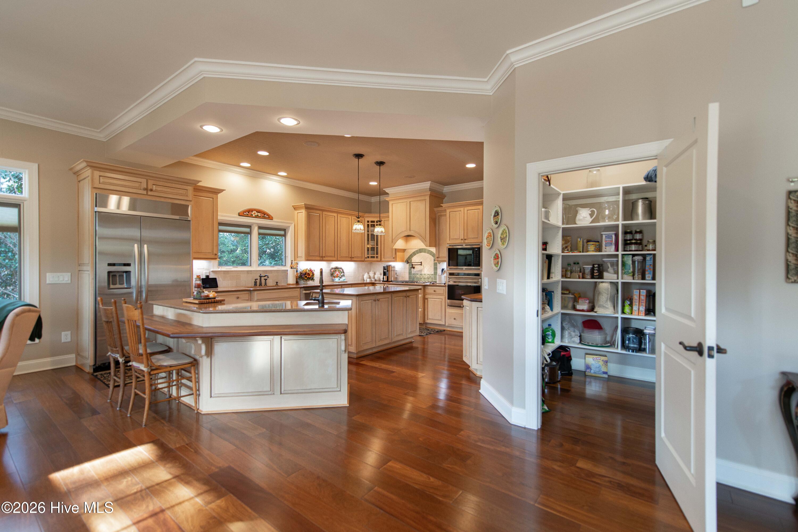
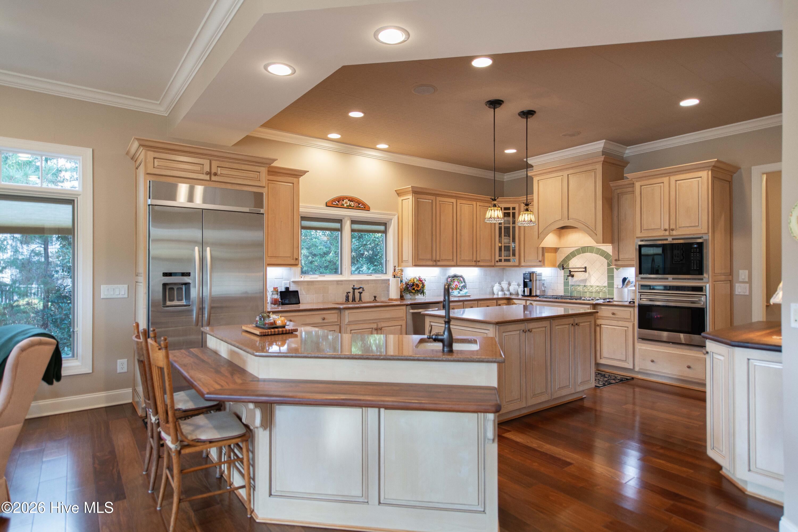
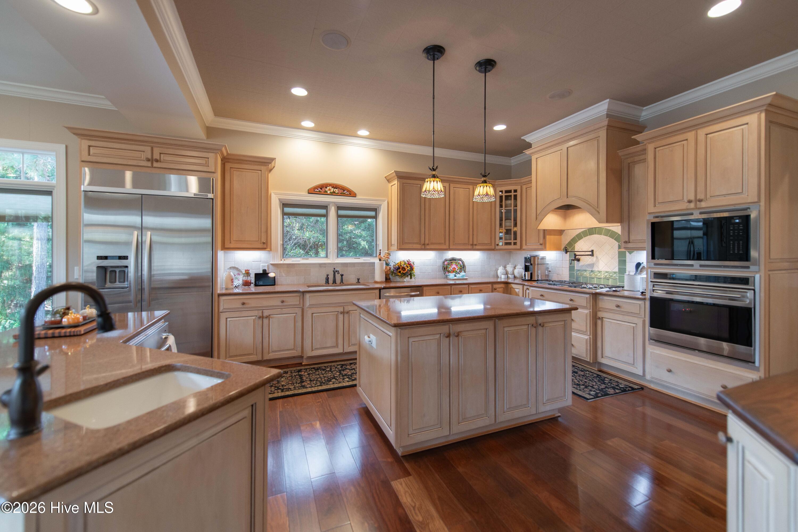
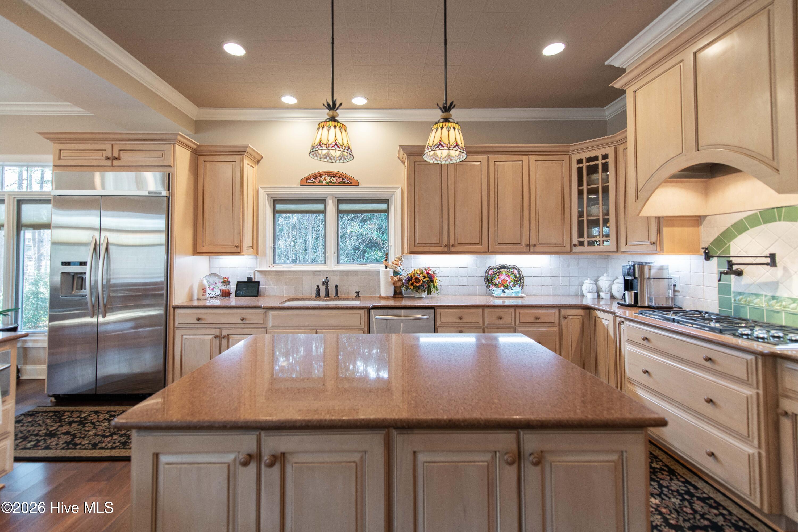
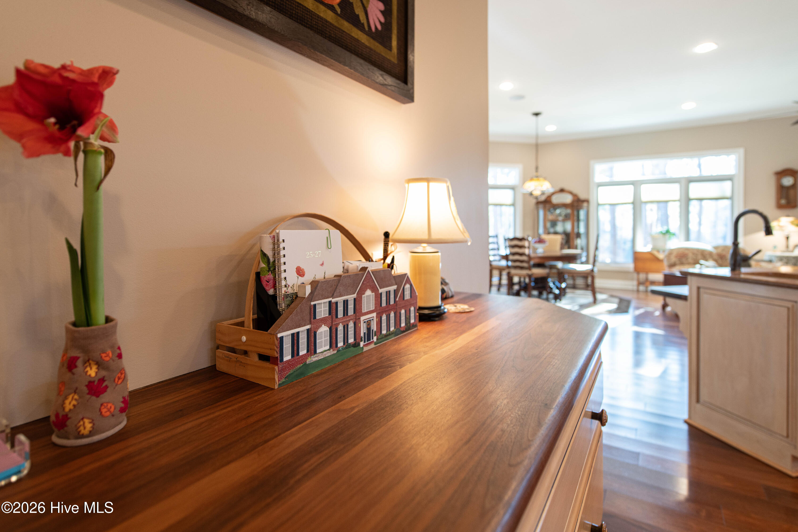
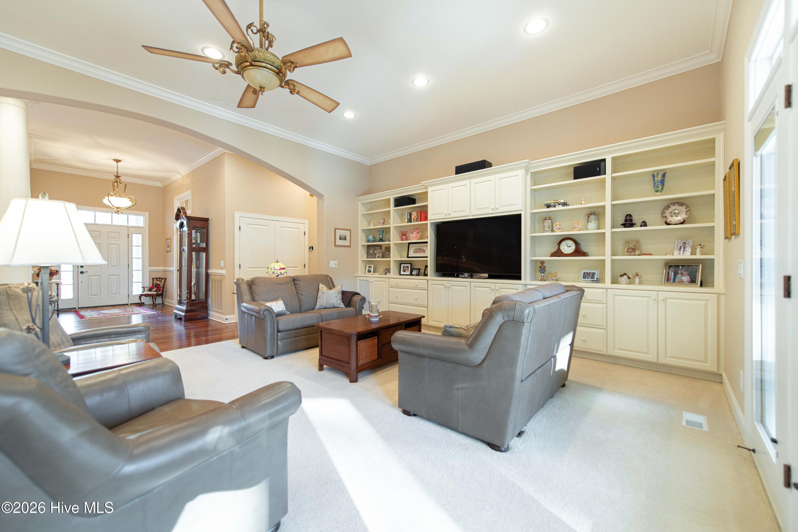
The Kitchen is both Beautiful & Highly Functional, appointed w/Wolf Appliances (5-burner Gas Cooktop, Double Oven), Dacor Warming Drawer & Hood, KitchenAid Refrigerator & Dishwasher, Black Walnut & Granite Countertops, Custom Cabinetry w/Pull-outs & Ambient Lighting, and a Walk-in Pantry -- All opening seamlessly to the Breakfast Area & Keeping Room, where a Gas Log Fireplace & Private Golf Views create an inviting everyday Gathering Space.

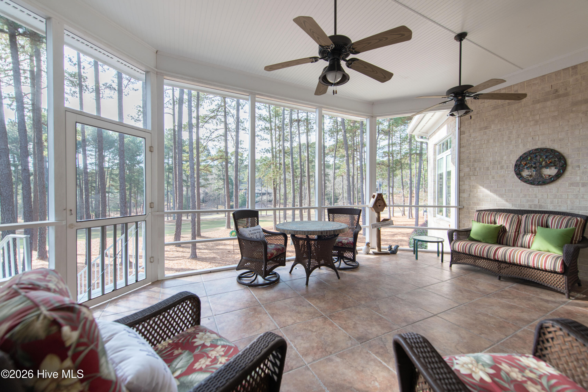
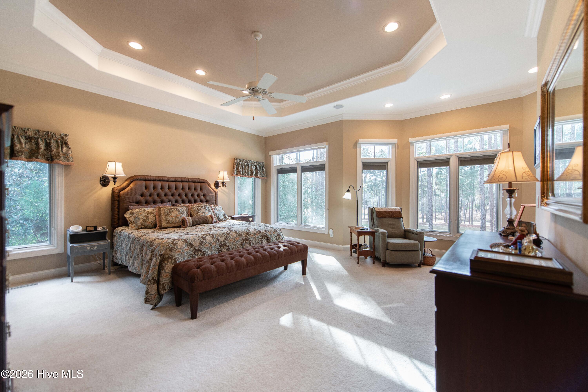
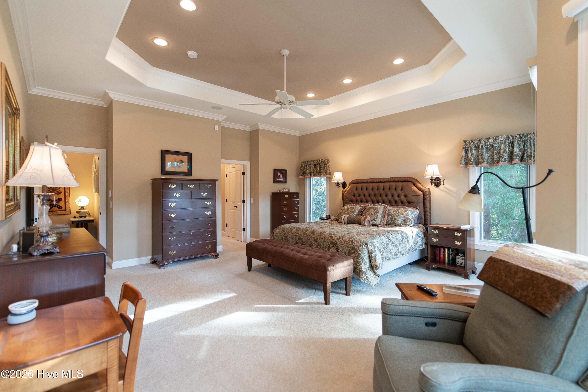
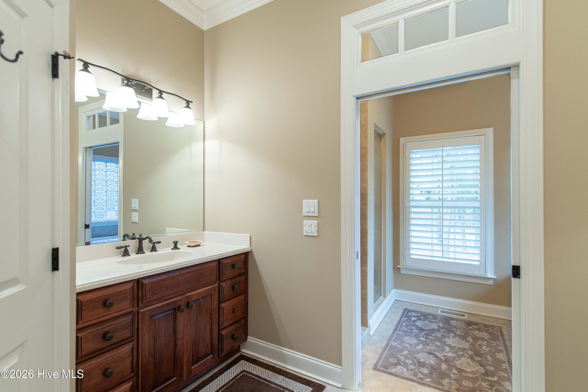
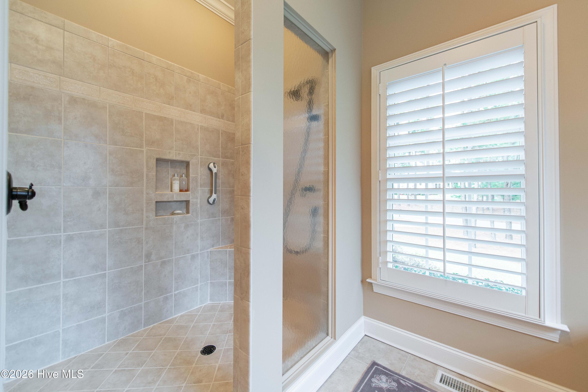
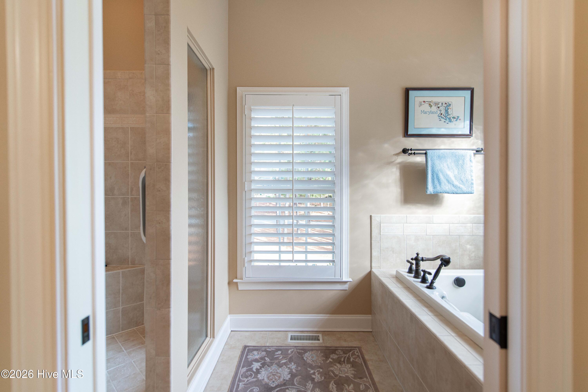
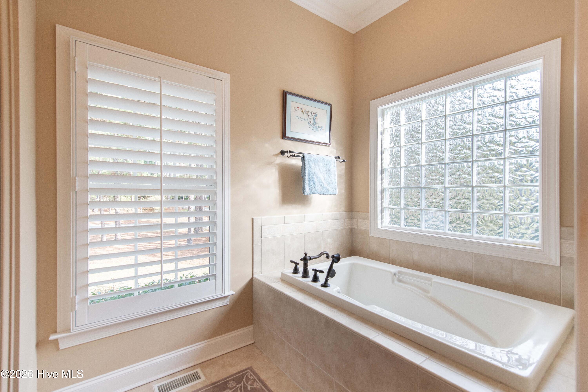
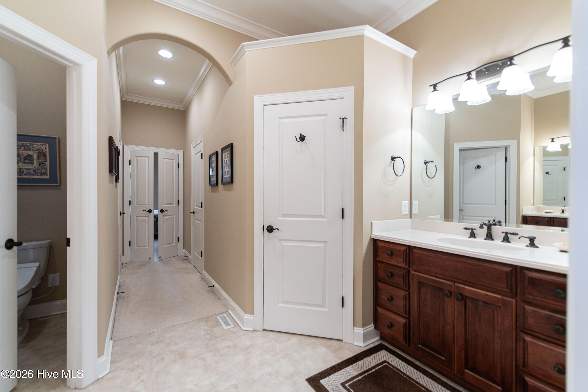
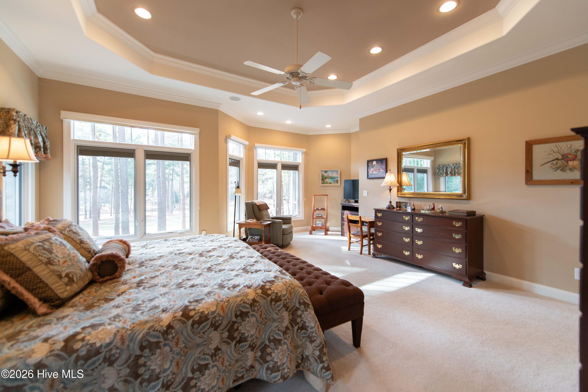
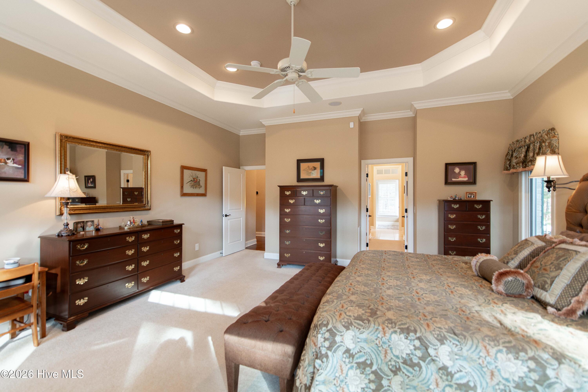
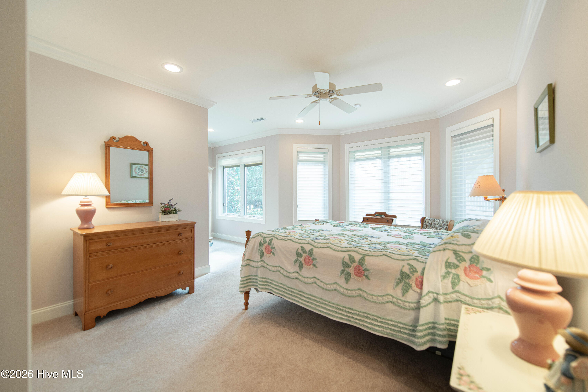
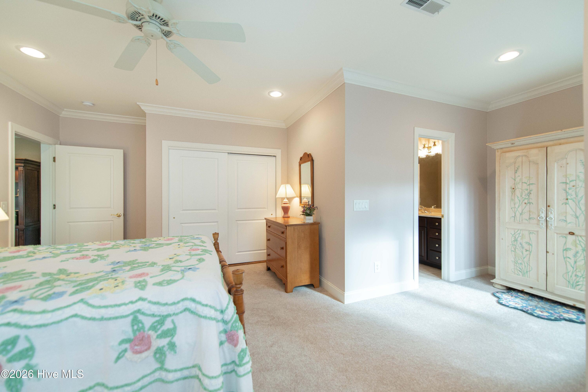
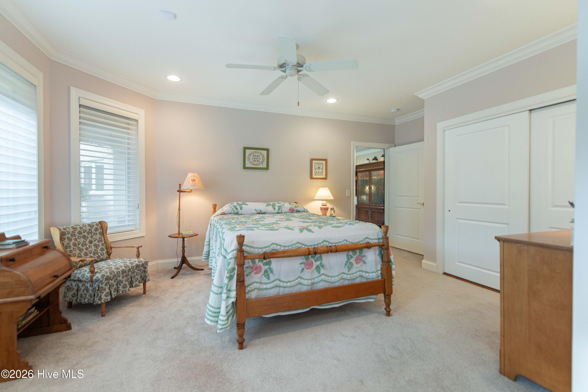
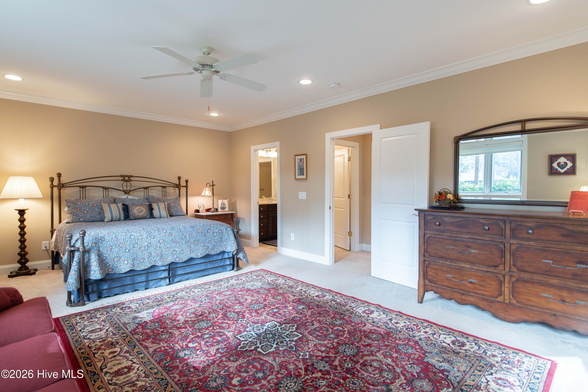
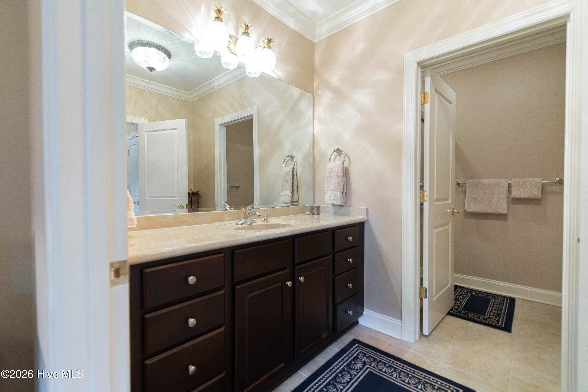
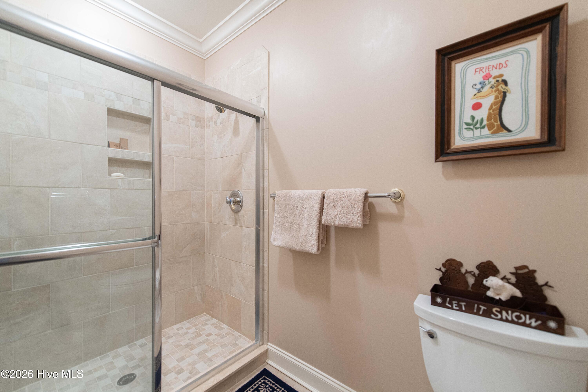
The Primary Suite is privately positioned & features a Sitting Nook overlooking the Course, 2 Walk-in Closets (each w/Custom Wood Shelving), & a well-appointed Bath w/Soaking Tub, Walk-in Tiled Shower, & Split Vanities.

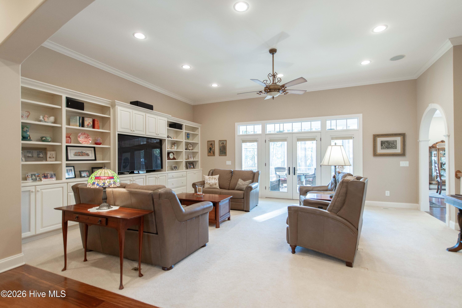
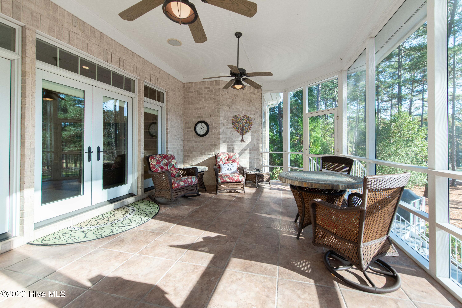
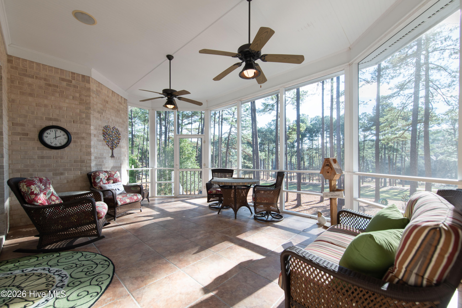
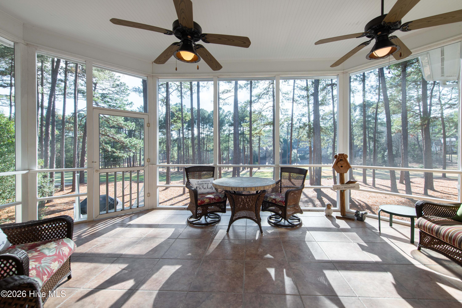
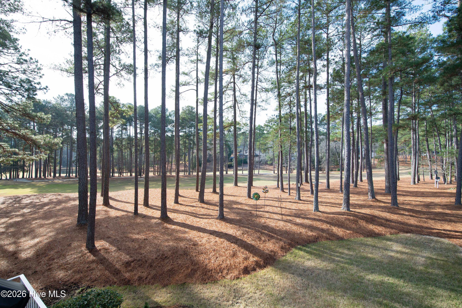
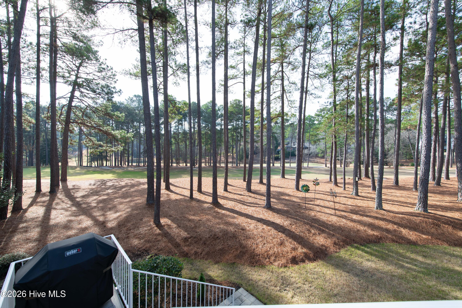
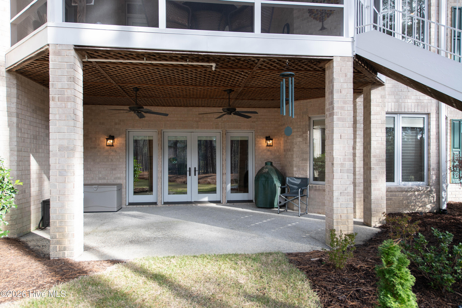
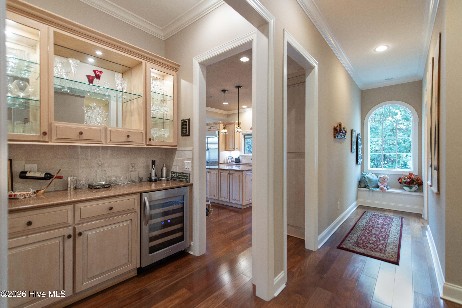
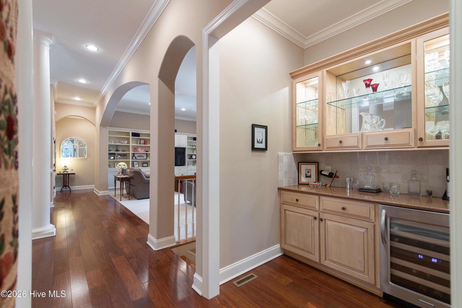
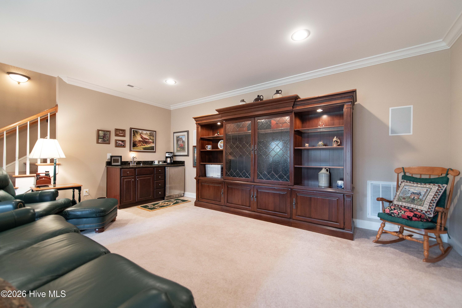
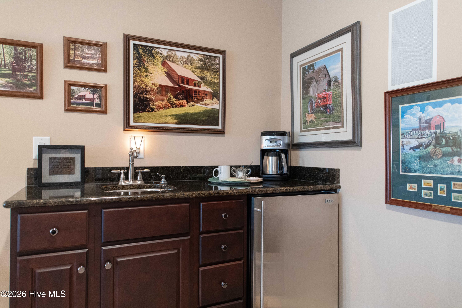
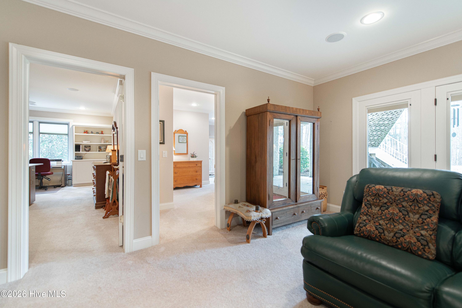
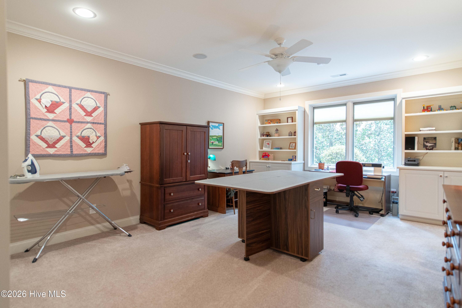
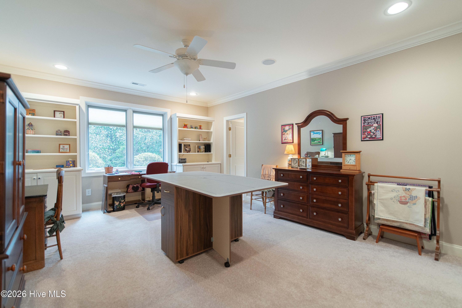
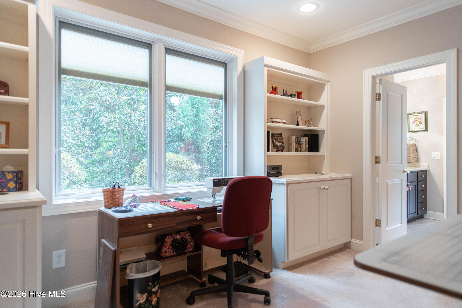
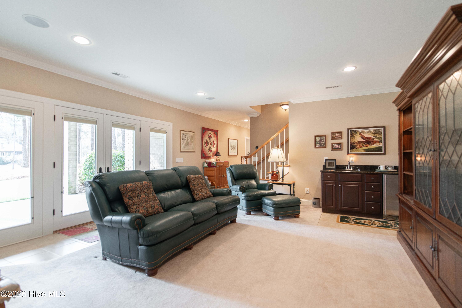
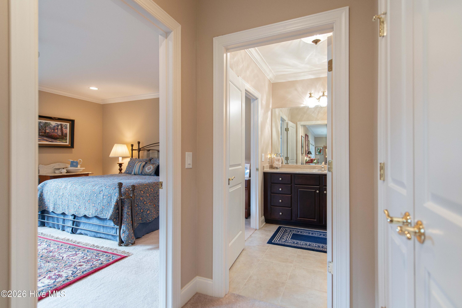
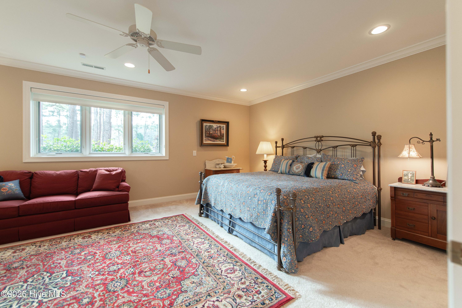
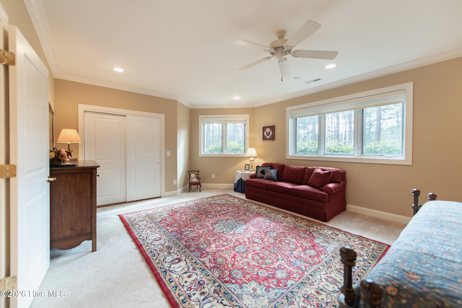
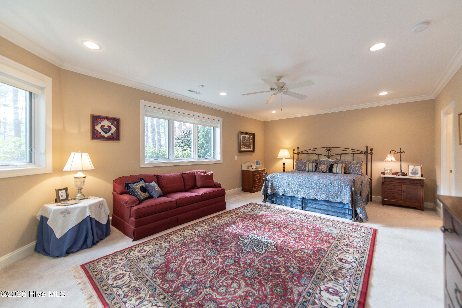
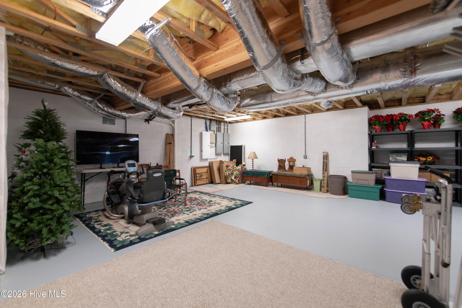
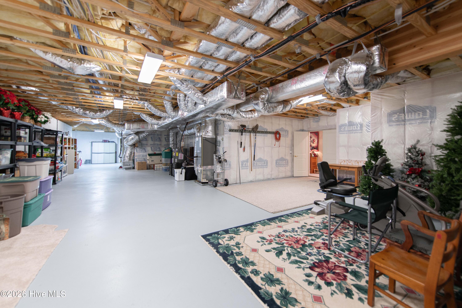
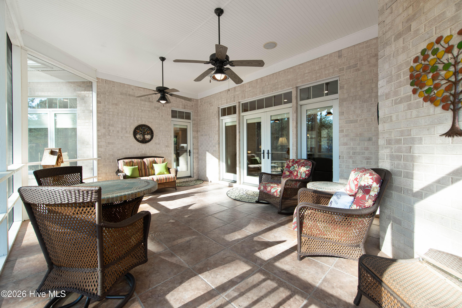
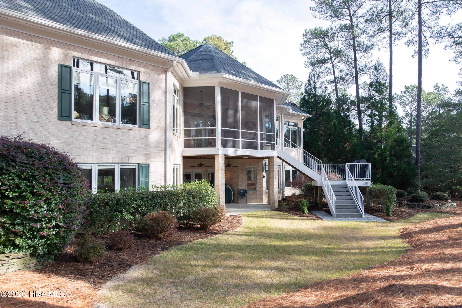
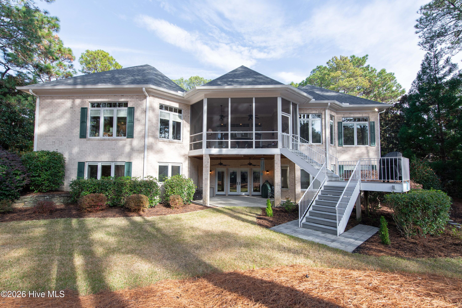
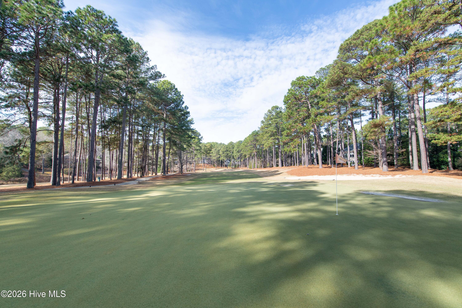
Designed for both Entertaining & Comfortable Guest Accommodations, the Walk-out Lower Level offers a Spacious Family Room w/Custom Wet Bar, Monogram(tm) Beverage Cooler, Surround Sound, & direct access to the Covered Patio & Unobstructed Views of Pinewild's Par 3 Challenge Course. Multiple Guest Suites provide flexibility for Hosting, Hobbies, &/or Multigenerational Living. This is a Home built not only for Beauty, but for Longevity:
" Roof Replaced in 2021 w/Owens Corning(r) Architectural Shingles

" Two HVAC Systems w/Smart Thermostats (main level 2021)

" Two 50-gallon Water Heaters, operating in tandem for increased capacity

" Transferrable Termite Warranty

" Smart Lighting, Security System, Surround Sound, Irrigation System, Leaf-guard Gutters, Expanded French Drain System, & More....

Situated w/in the Gated Pinewild Country Club of Pinehurst & offering a coveted Pinehurst Country Club CHARTER Membership Transfer (buyer to pay transfer fee), this Residence presents a Rare Opportunity to Experience Private Golf-front Living with seamless access to Pinehurst's Historic Village, Resort Amenities, & World-Renowned Golf.

This is not simply a home. It is a Legacy Property -- Built with Intention, maintained with Care, & positioned to be Enjoyed for Generations to come.

Private Showings are now being scheduled.....

Share Property

Location

53 Glasgow Drive, Pinehurst, NC 28374

Status

Sold

Date Sold

March 24, 2026
Amanda Bullock

Amanda Bullock

TITLE

REALTOR®

Property Amenities

Interior
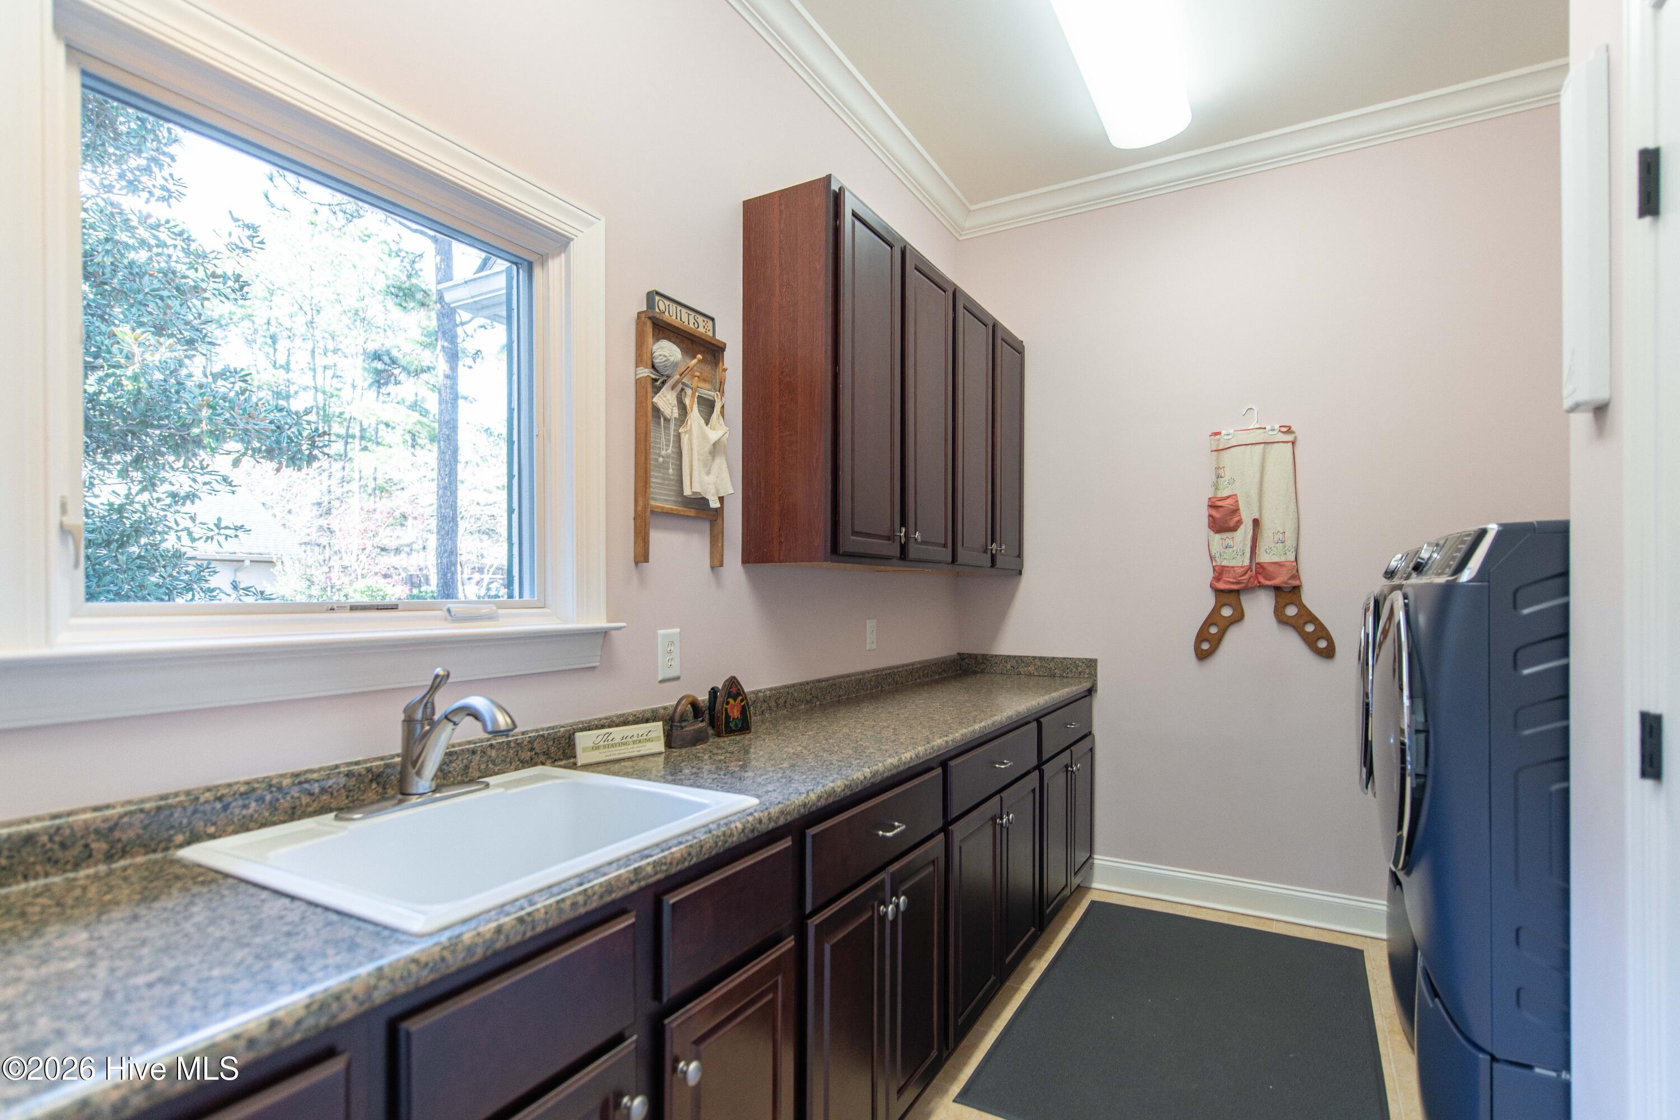
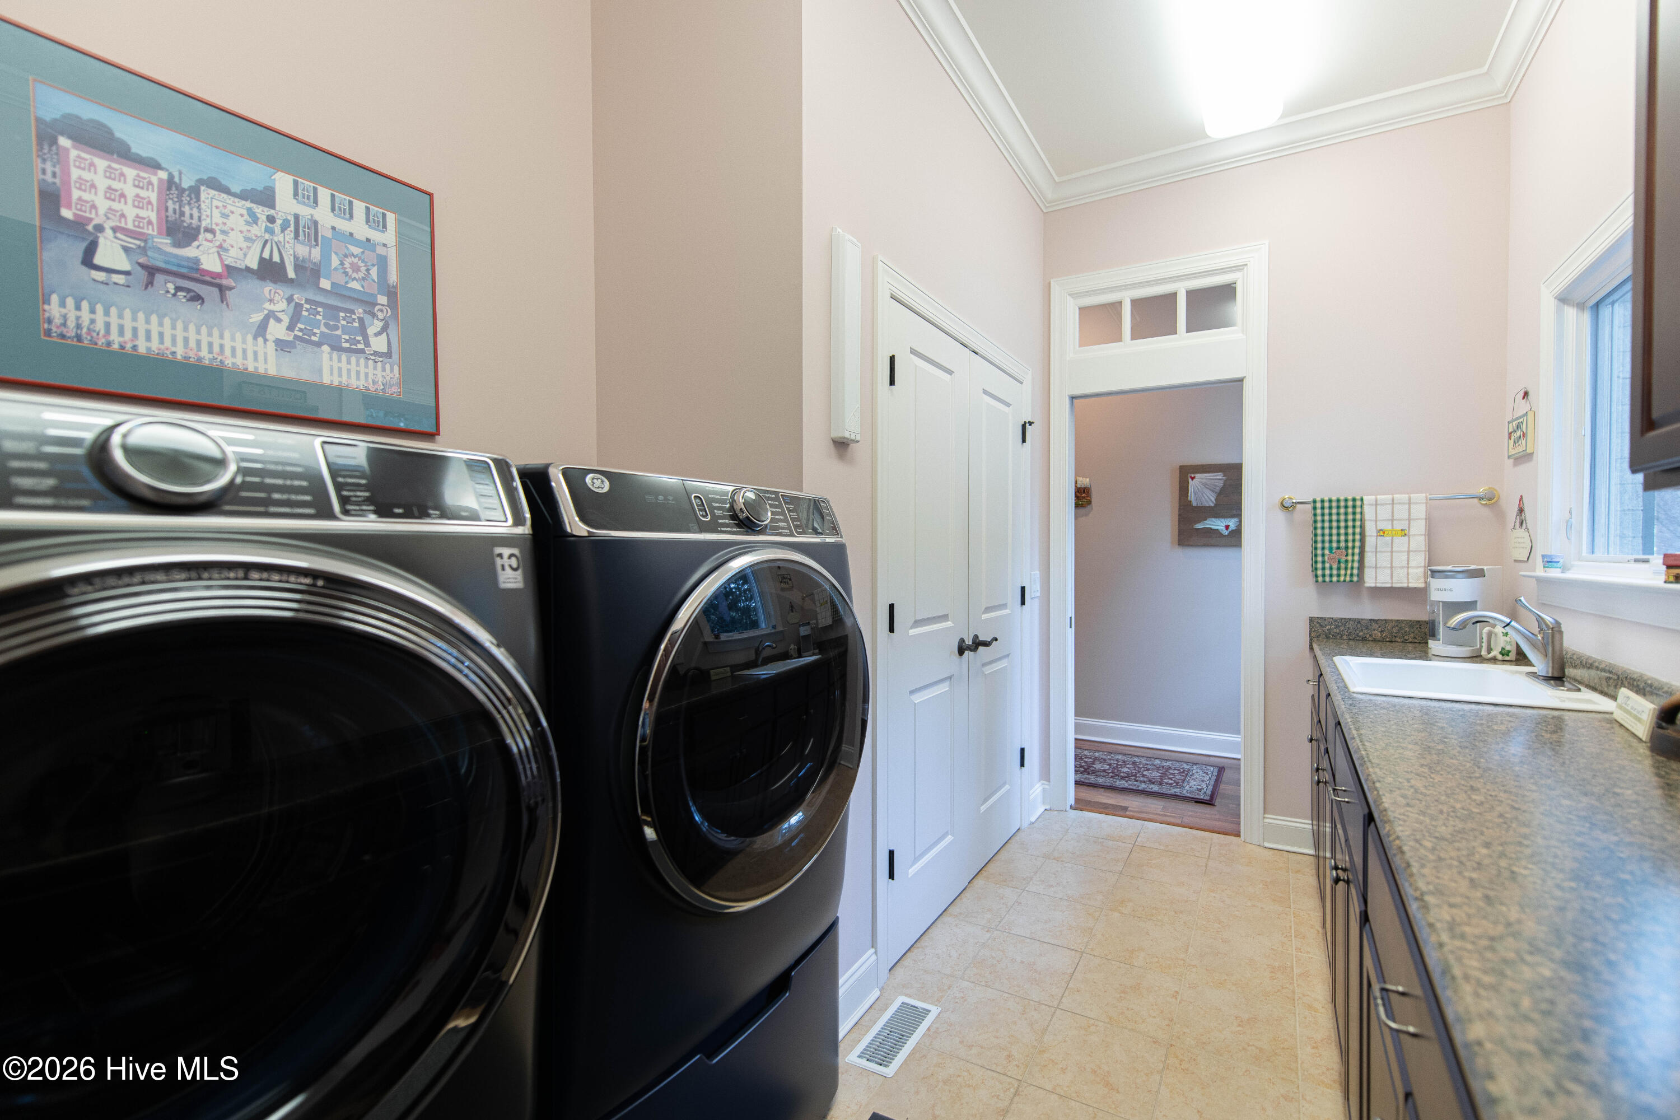
Laundry room Dryer Hookup, Washer Hookup, Laundry Room, Utility Sink
Fireplace Gas Log
Appliances Vented Exhaust Fan, Mini Refrigerator, Gas Cooktop, Built-In Microwave, Built-In Electric Oven, See Remarks, Washer, Refrigerator, Dryer, Double Oven, Disposal, Dishwasher, Convection Oven, Cooktop, Other28
Flooring Carpet, Tile, Hardwood
Total Bedrooms: 4
Half Bathrooms: 1
Full Bathrooms: 3
Other Interior Features Sound System, Walk-in Closet(s), Tray Ceiling(s), High Ceilings, Entrance Foyer, Solid Surface, Bookcases, Kitchen Island, Ceiling Fan(s), Pantry, Walk-in Shower, Wet Bar, Basement, Blinds/Shades, Built-in Features, Dry Bar, Eat-in Kitchen, Gas Log, Walk-In Closet(s)
Area & Lot
Total area 4,788 Sq.Ft.
Lot Area 0.69 Acres
Living area 4,788 Sq.Ft.
MLS® ID 100554612
Year Built 2007
School District Moore County Schools
High School Pinecrest High
Middle School West Pine Middle
Elementary School West Pine Elementary
View Description Golf Course,Golf Fairway 2,Golf Green 2,Golf Tee 2
Type Residential
Status Sold
Date Sold March 24, 2026
Exterior
Stories 1
Air conditioning Central Air, Zoned, Ceiling Fan(s)2, Heat Pump
Heat type Other, Heat Pump, Fireplace(s), Electric, Zoned
Water Source Public, Public 2
Garage Space 2.0
Security Features Security System, Smoke Detector(s)
Sewer Public Sewer, Moore County Public Works
Other Exterior Features Irrigation System, Gas Grill, Garden, Gas Log, Outdoor Grill, Thermal Doors
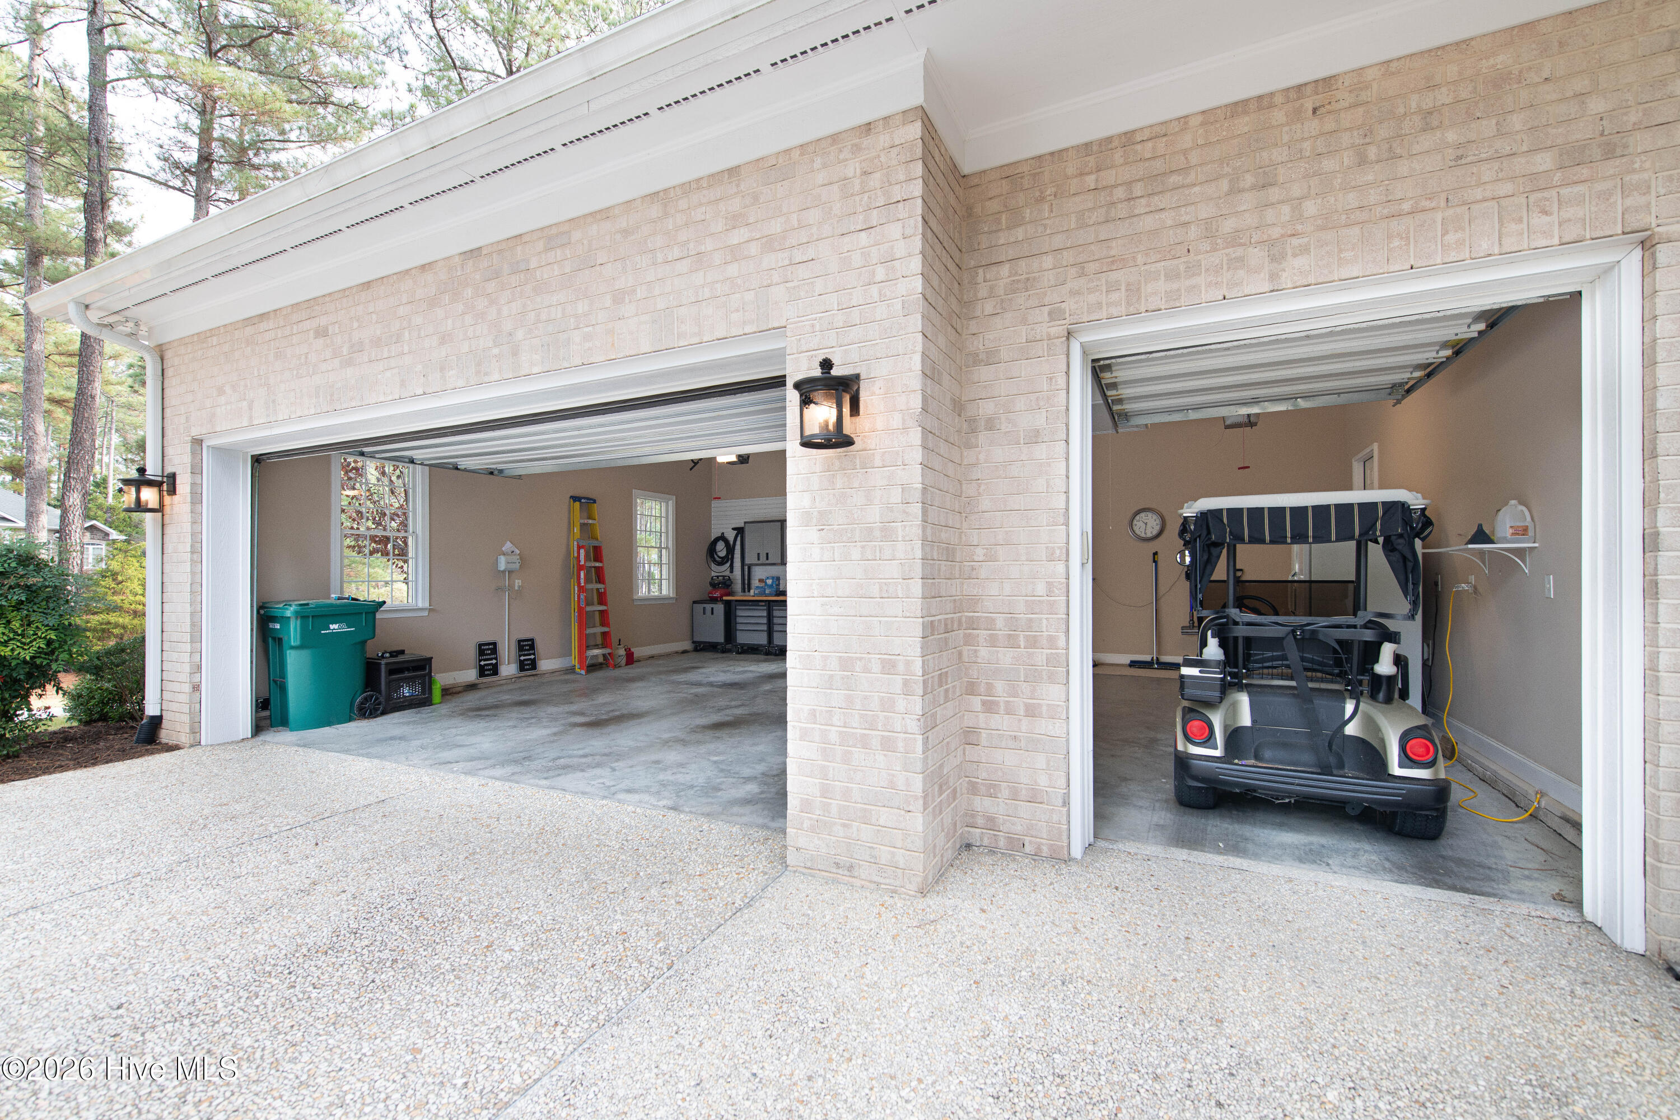
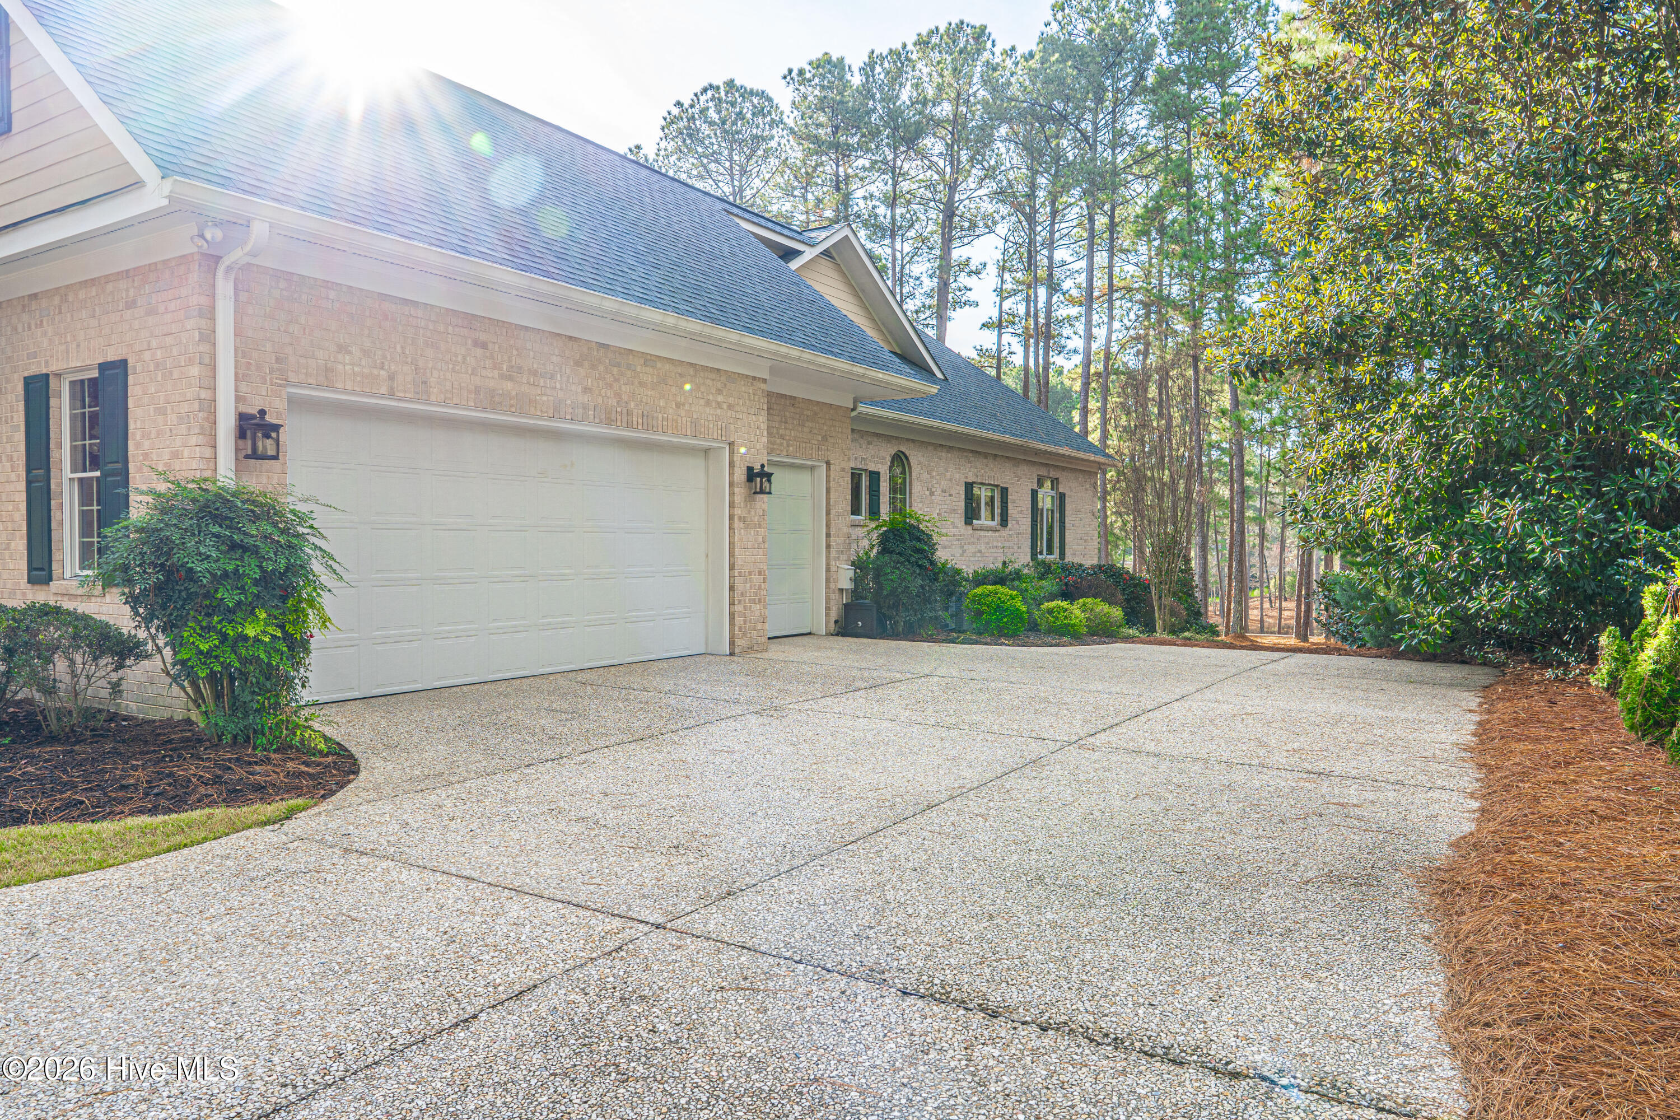
Parking Garage Faces Side, Golf Cart Parking, Attached, Additional Parking, Aggregate, Garage 6, Garage 7, Golf Cart Garage
Lot Features Interior Lot, On Golf Course, Landscaped
Roof Architectural Shingle
Utilities Sewer Connected, Water Connected
Finance
Sales Price $1,293,000
HOA Fees $1,422 yearly

Pinehurst

Let's Make Your Next Move a Meaningful One

Every real estate journey comes with its own priorities and possibilities. With local expertise, proven negotiation skills, and attentive guidance, Amanda helps you navigate the details, make informed decisions, and move toward your next chapter with confidence.