Leave a Message

Thank you for your message. I will be in touch with you shortly.

60 Woodenbridge Lane
VIEW PHOTOS
$1,600,000

60 Woodenbridge Lane

4 Beds 6 Baths 3,910 Sq.Ft. 1.11 Acres

Description

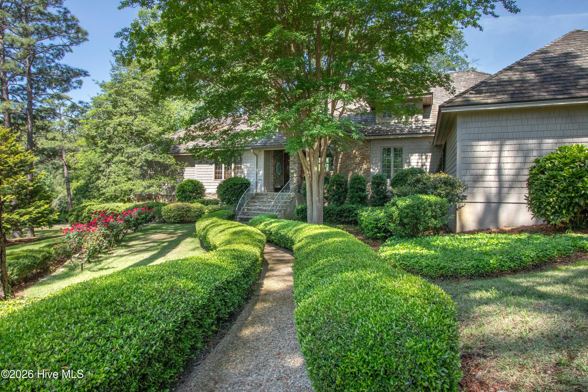
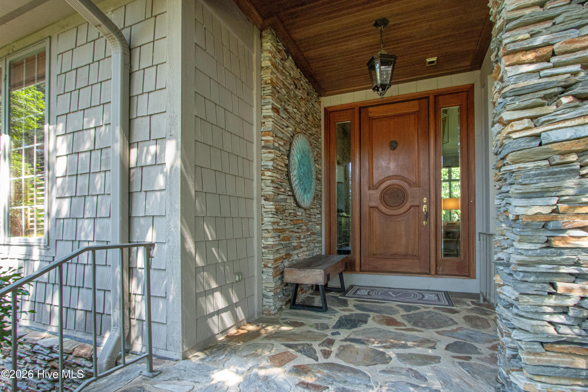
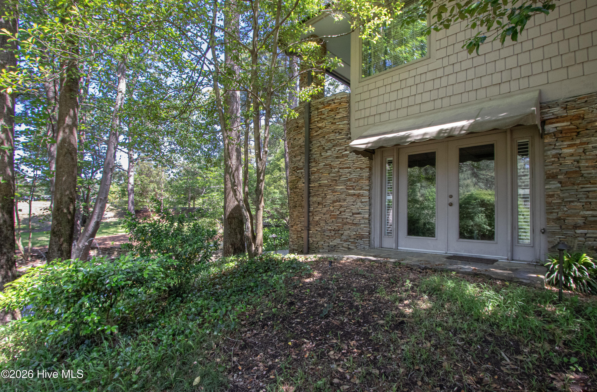
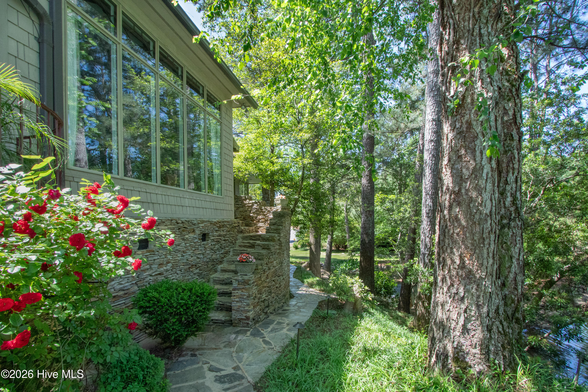
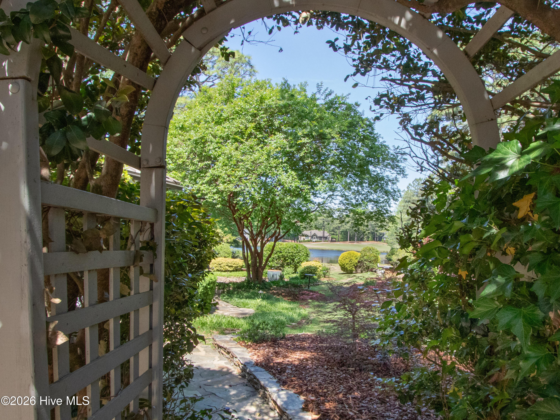
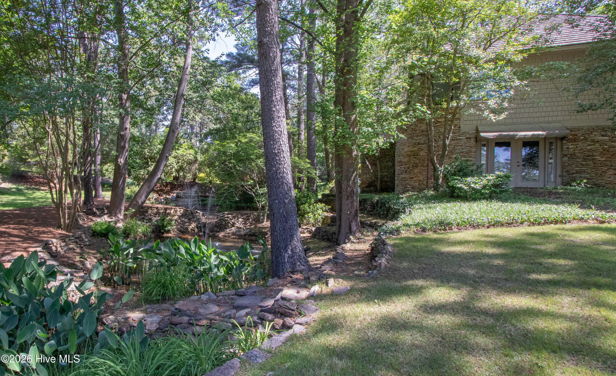
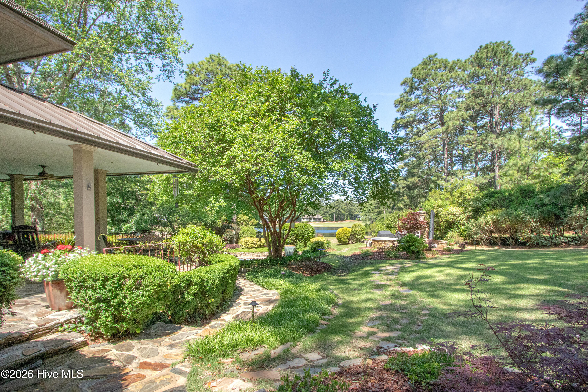
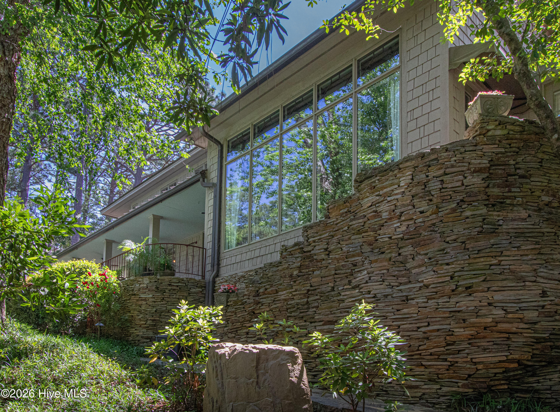
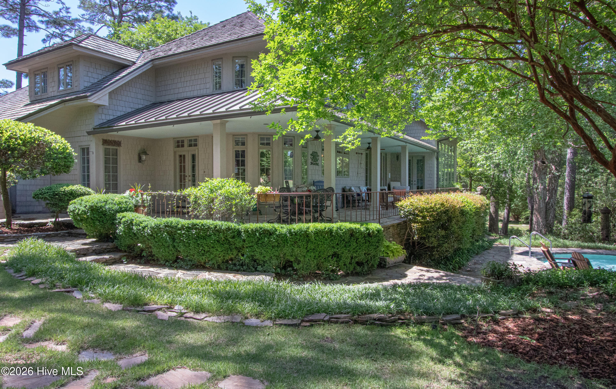
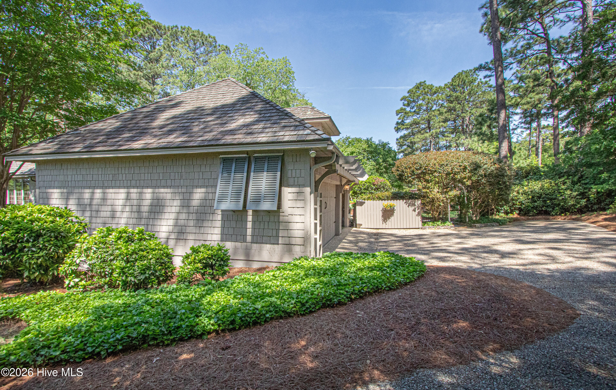
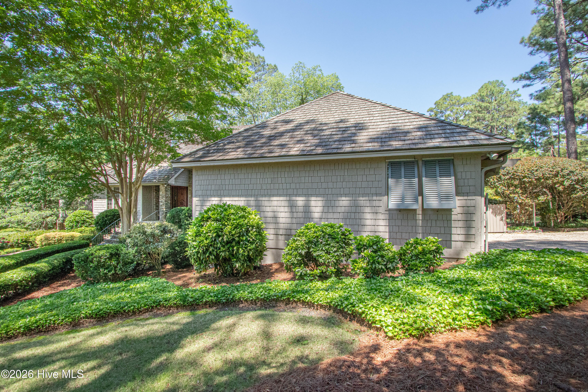
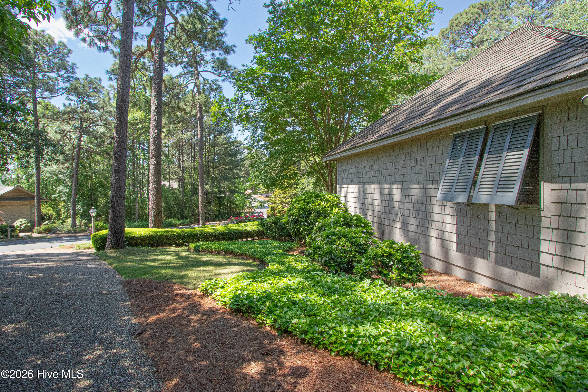
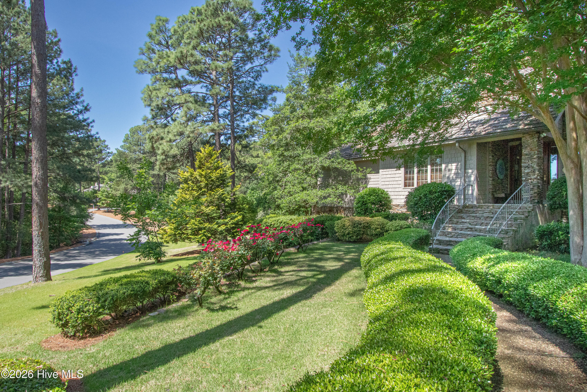
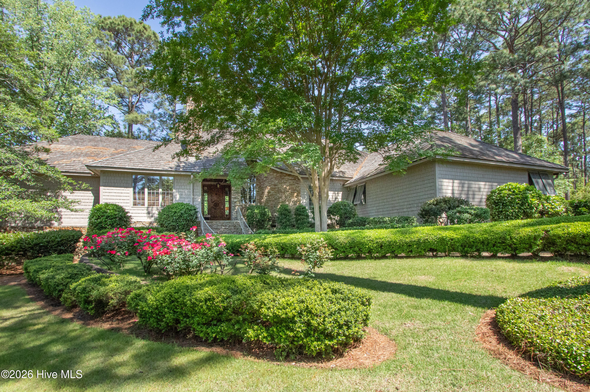
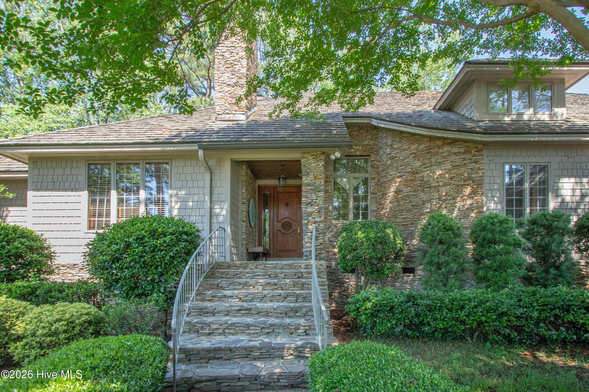
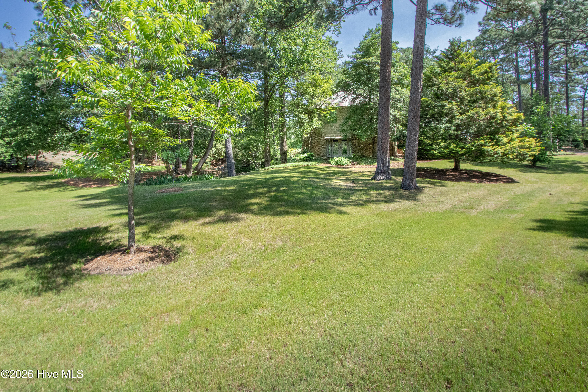
IMMEDIATE GOLF SIGNATURE MEMBERSHIP with no wait time available for transfer! Nestled within the prestigious gated golf community of Pinehurst No. 9, National, this beautifully maintained home offers timeless elegance, privacy, and resort-style living in one of the Sandhills' most sought-after neighborhoods. Surrounded by mature pines, flowering gardens, and impeccably manicured landscaping, the property welcomes you with exceptional curb appeal and a peaceful setting that perfectly captures the Pinehurst lifestyle.
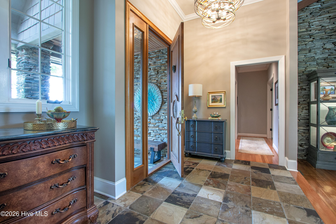
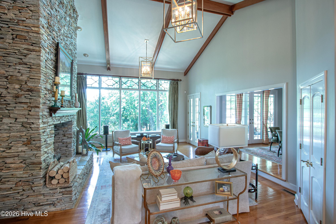
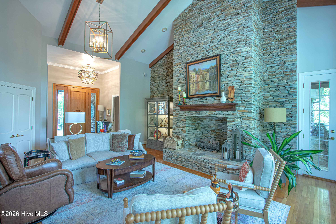
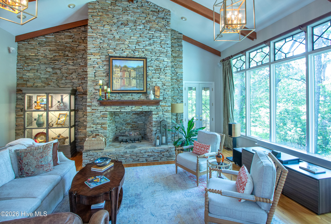
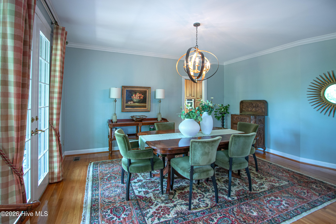
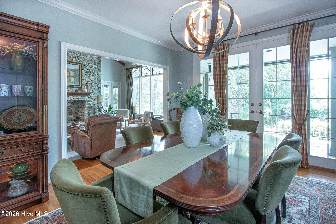
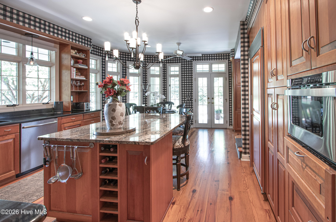
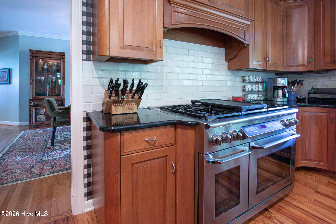
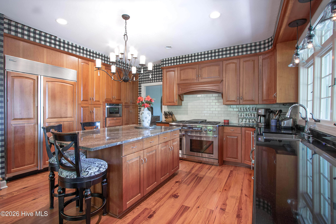
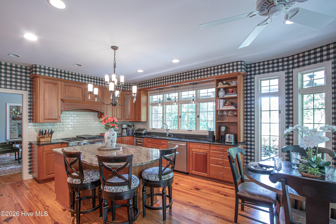
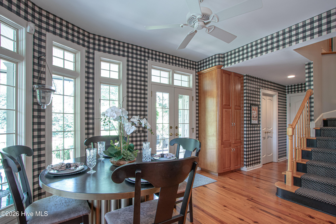
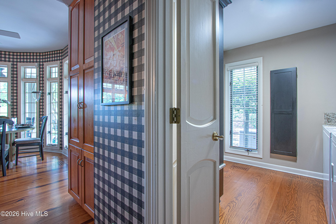
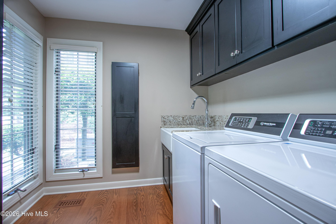
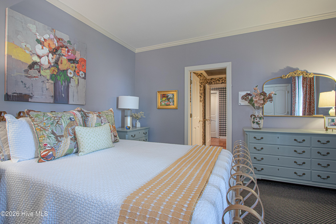
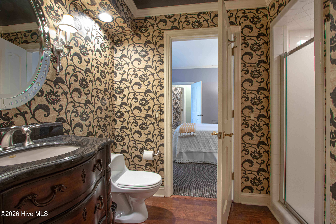
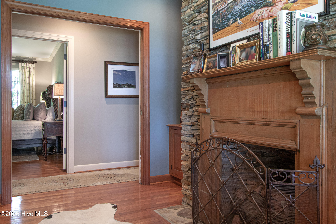
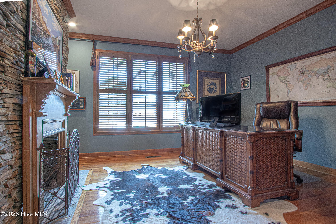
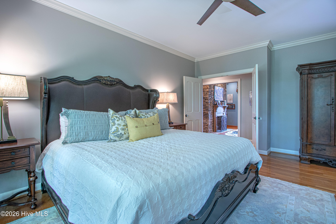
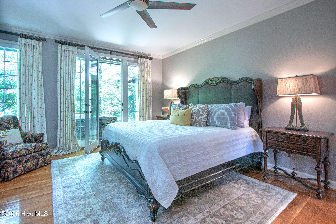
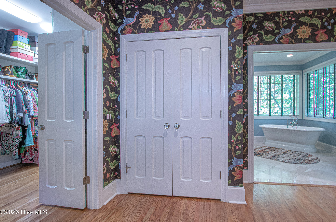
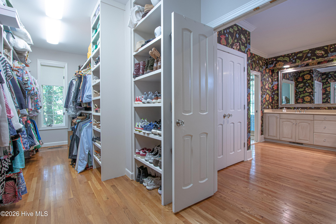
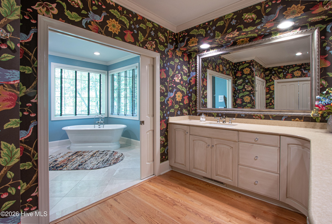
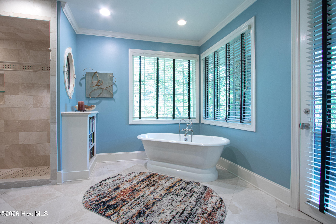
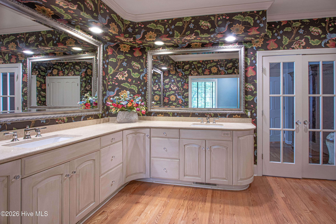
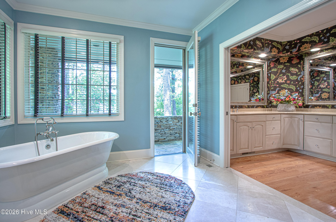
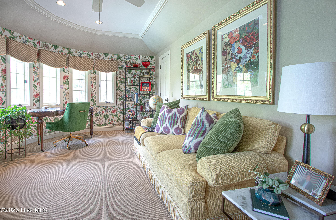
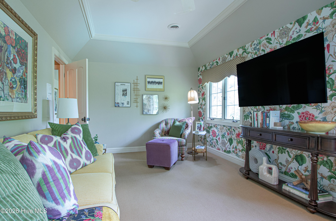
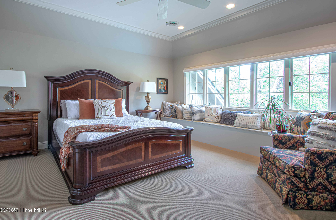
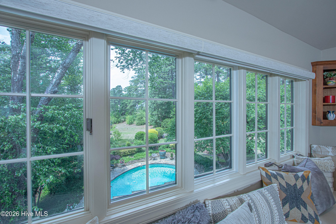
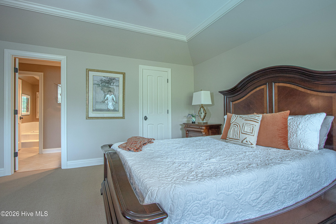
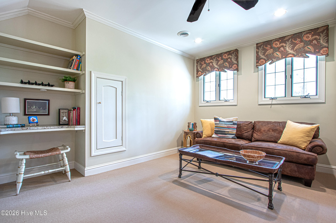
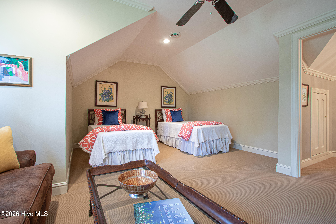
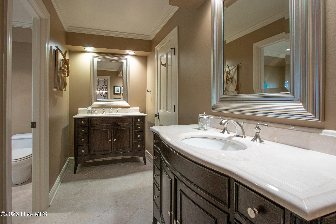
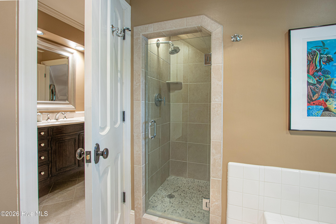
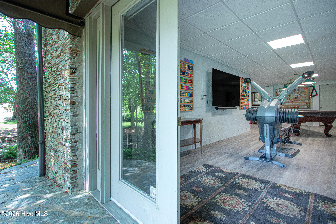
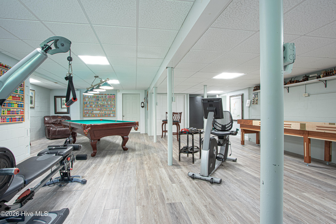
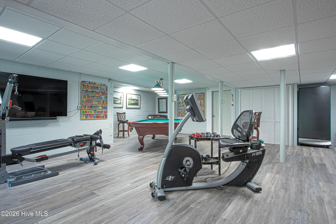
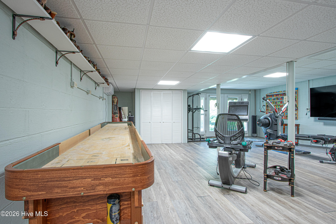
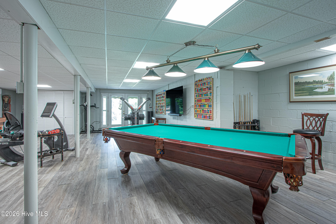
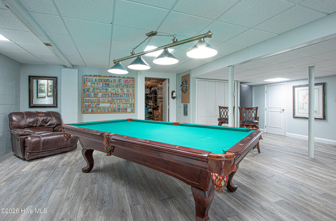
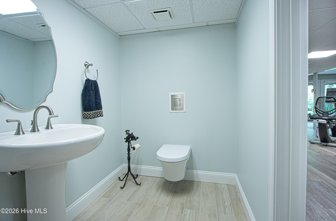
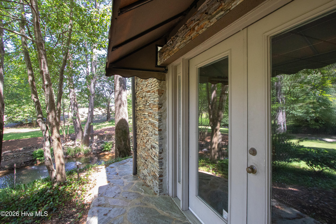
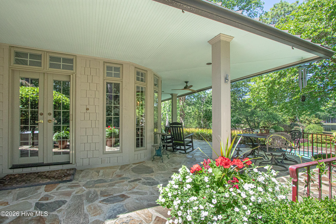
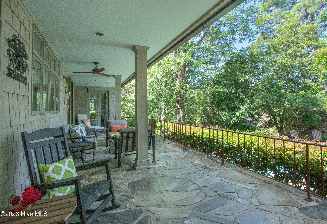
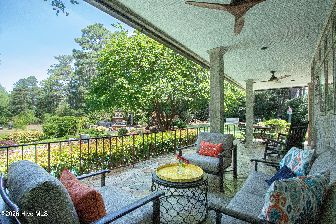
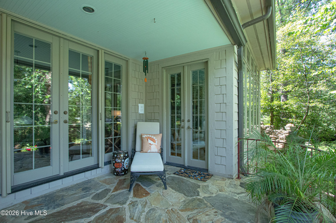
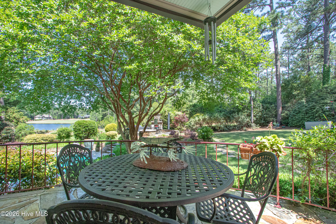
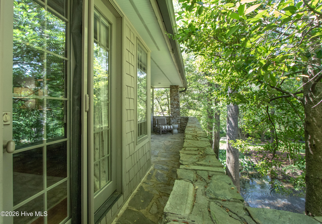
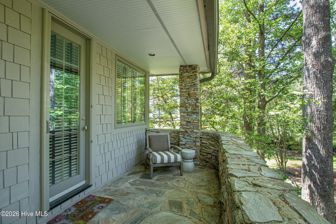
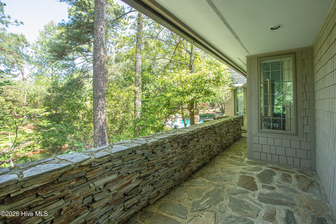
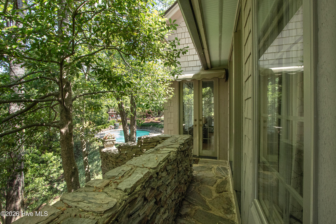
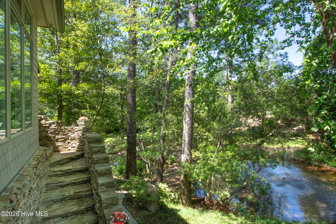
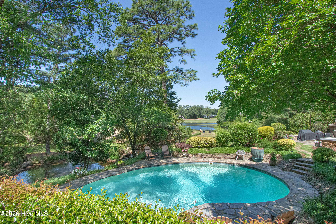
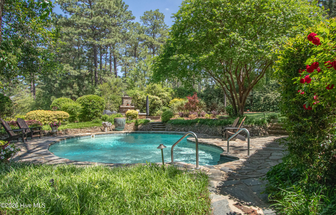
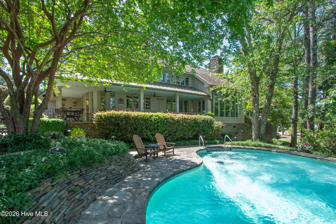
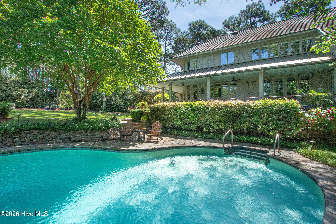
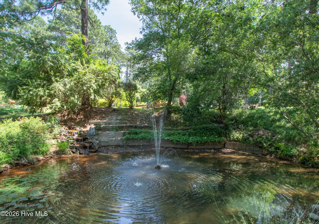
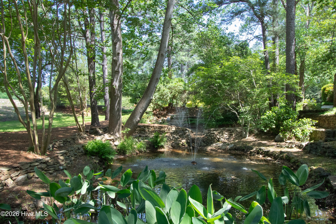
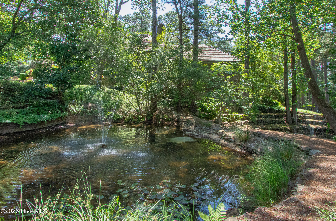
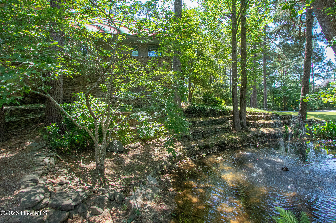
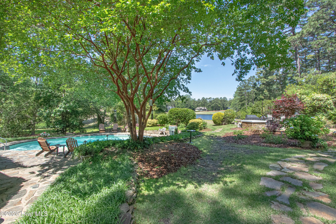
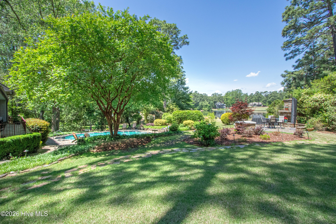
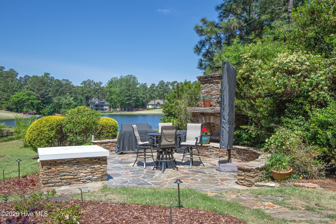
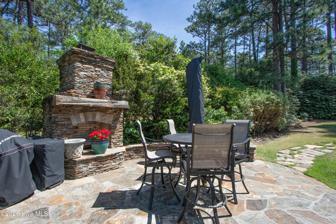
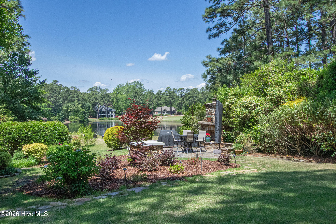
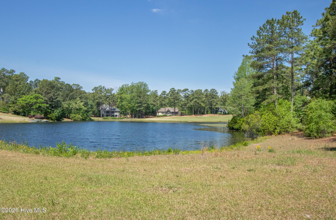
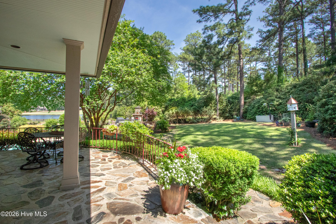
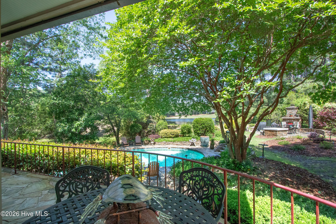
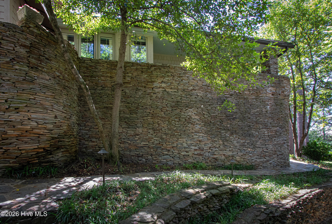
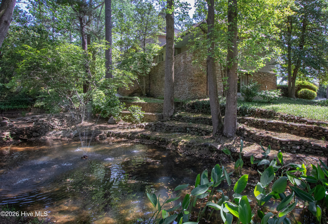
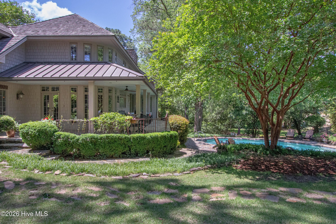
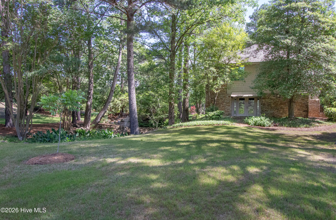
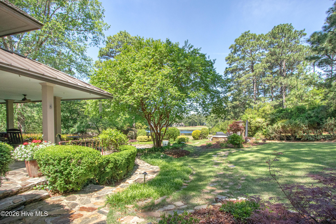
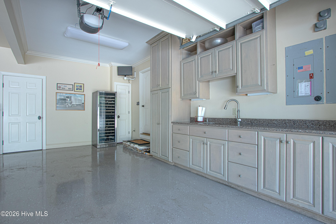
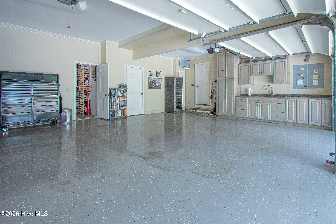
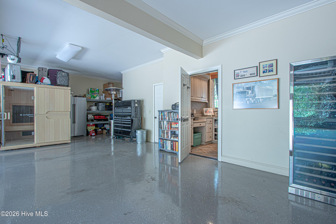
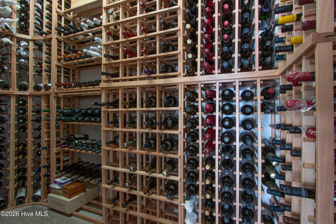
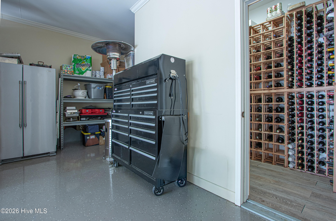
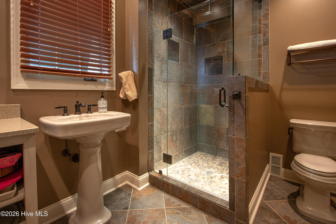
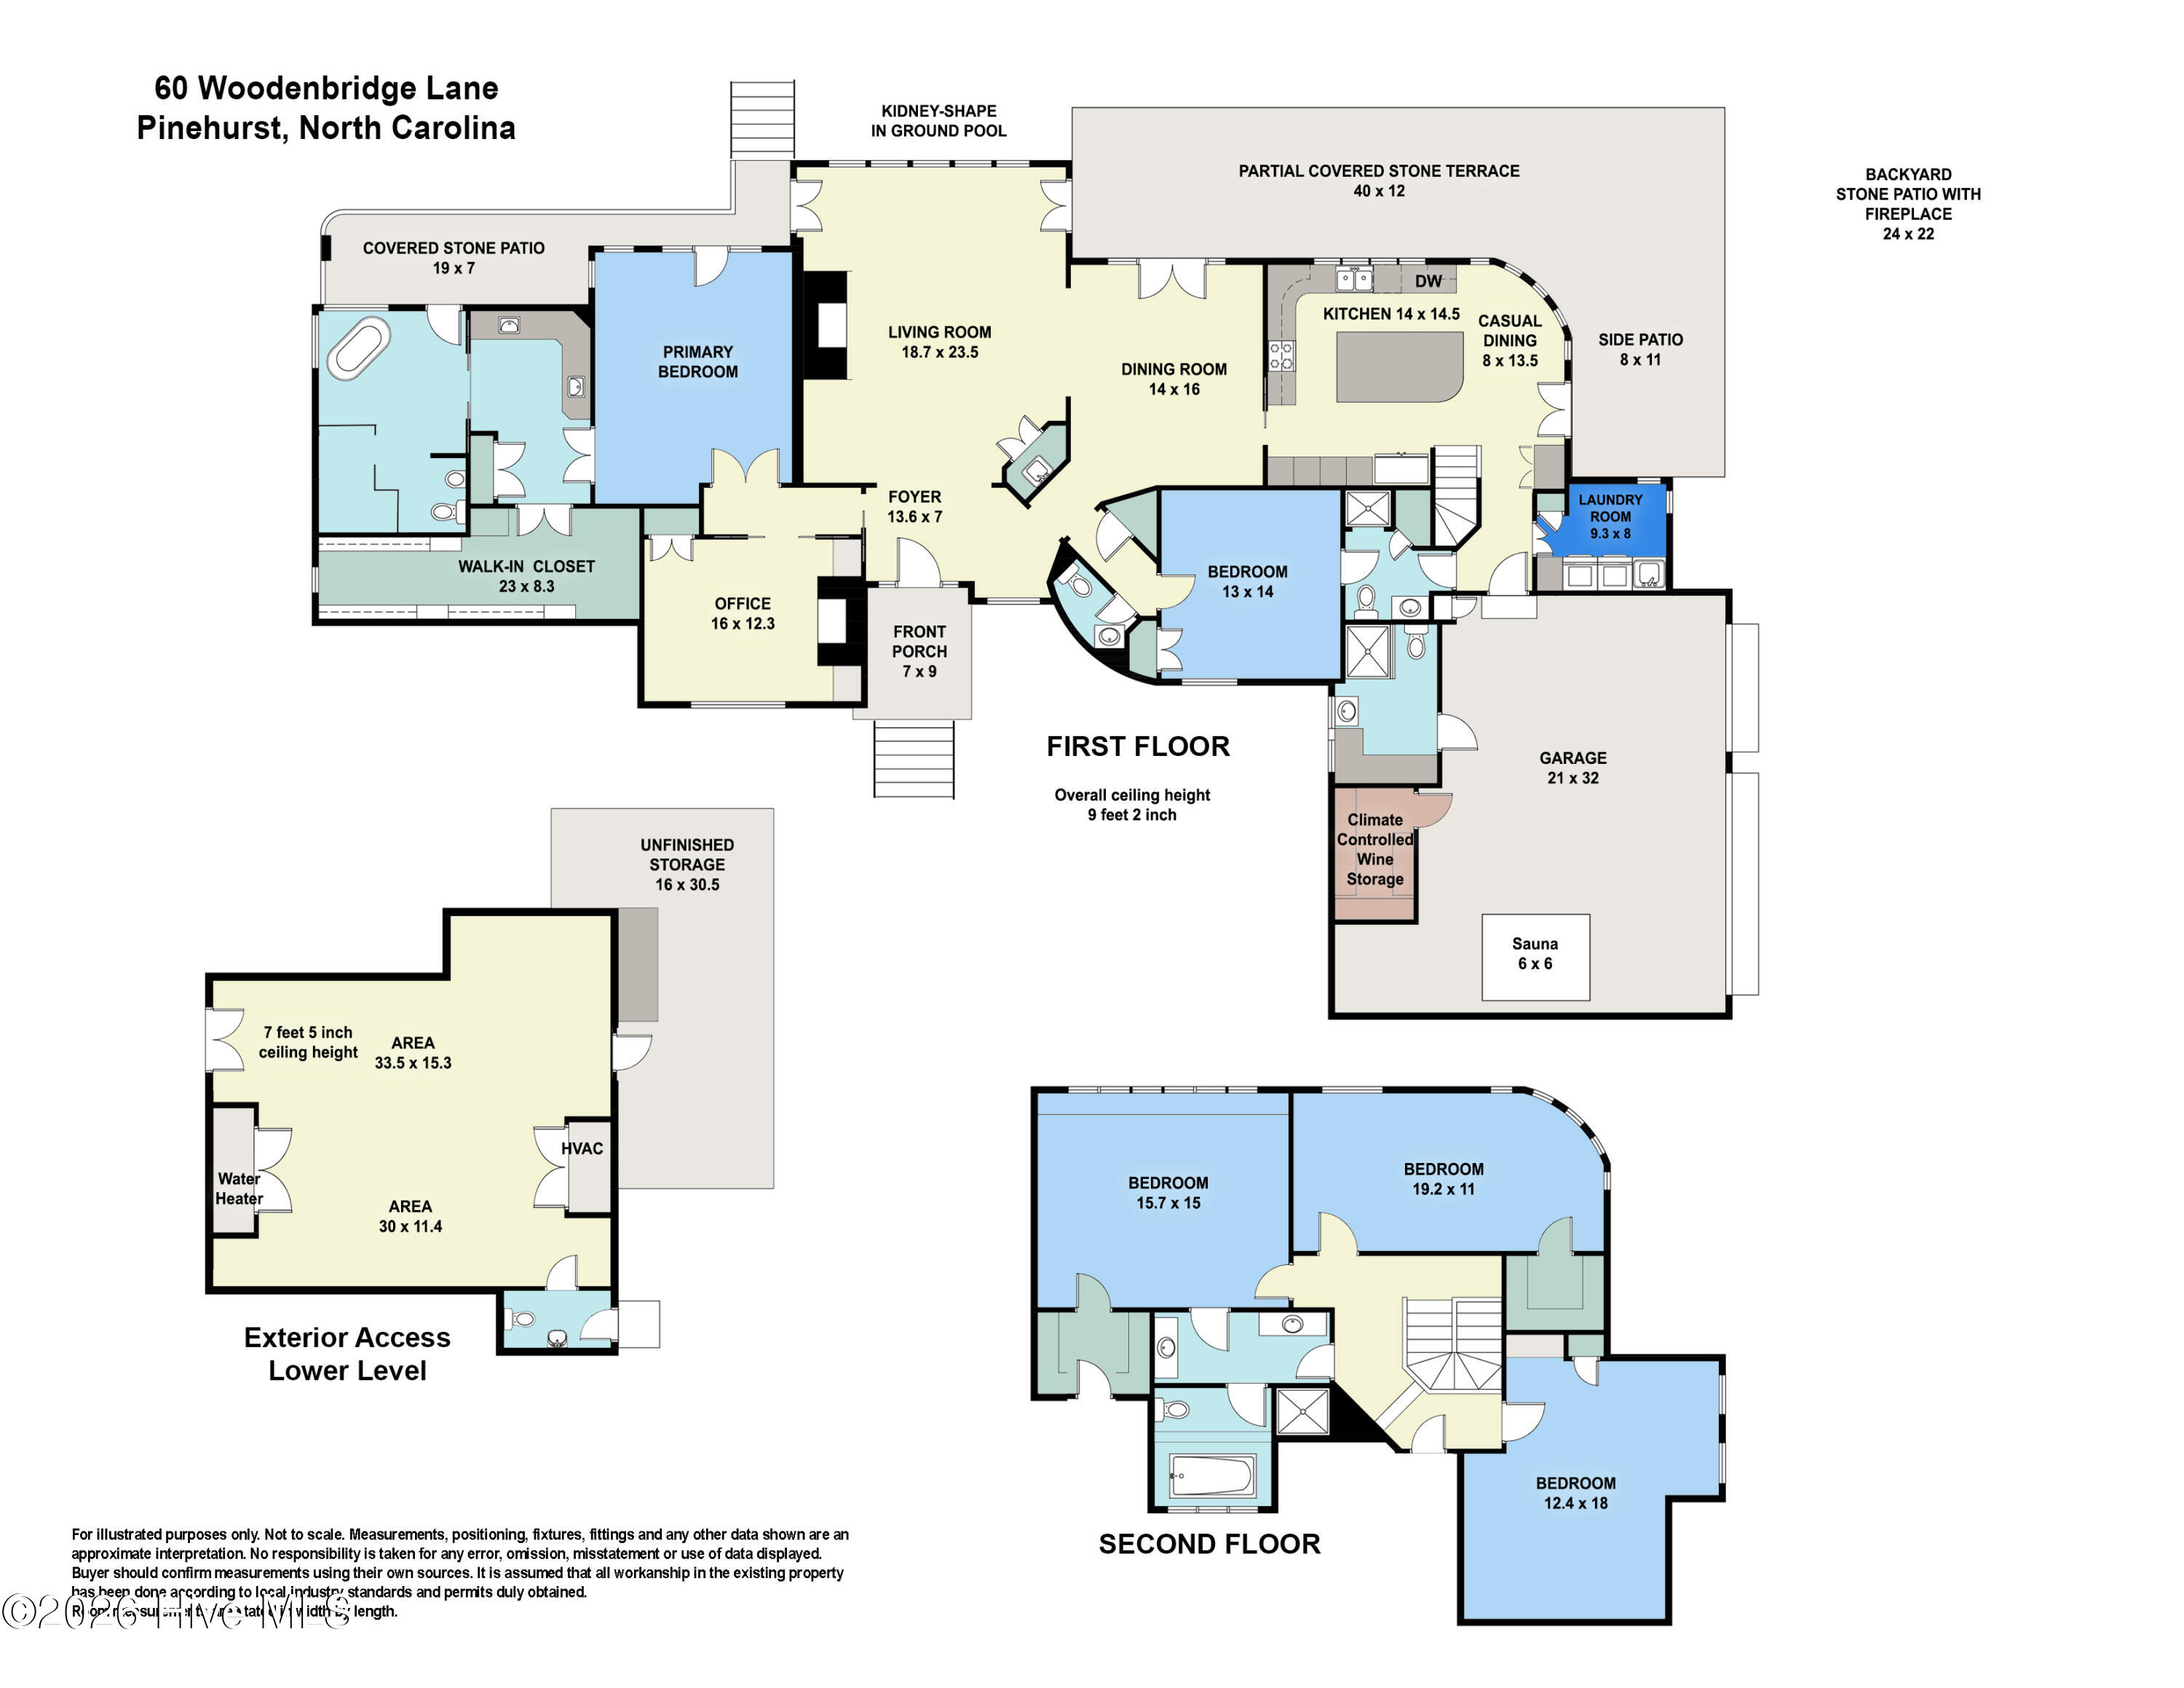
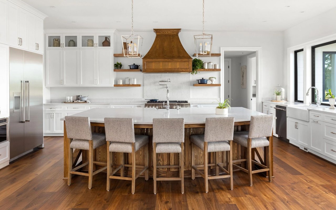
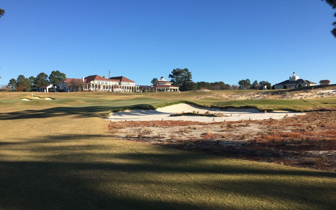
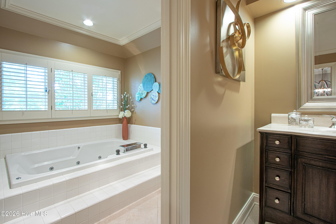
Inside, spacious living areas are filled with natural light and designed for both comfortable everyday living and effortless entertaining. Thoughtful architectural details, designer appointments and finishes, and expansive windows create an inviting atmosphere throughout the home. Filled with many extras including a Dacor 6-burner gas cooktop, a subzero refrigerator, warming drawer, wine cooler, temperature-controlled wine room, whole house generator, well for irrigation and more. A lower-level recreation room with half bath and outside entrance adds another 918 square feet of livable space for a total of 4828 heated and cooled square footage. The flowing floor plan offers generous gathering spaces, tranquil bedroom retreats, and seamless connections to the outdoor living areas. A chef's kitchen with a designer's touch has a spacious breakfast area with views of the pool, gardens and ponds. The soaring vaulted ceiling in the Great room is highlighted by the stone living room wall with a fireplace and opens to the formal dining room. A spacious, beautiful Master bedroom suite includes tons of built in storage, a stand-alone tub and walk-in shower, plus expansive his & her vanities and door to balcony. Adjacent to the master bedroom is a handsome office with stacked stone fireplace. A separate guest suite completes the first floor. Upstairs adds two more charming guest bedrooms plus a second light and airy office. The outdoor spaces are truly special, featuring a wraparound porch, a salt water in-ground pool and two serene ponds that enhance the home's natural beauty and create a calming backdrop year-round. Vibrant flowering gardens add color and charm throughout the landscape, while the outdoor fireplace powered by propane gas provides the perfect setting for cozy evenings under the Carolina sky. Views of the par 5 Signature 4th hole and pond are especially enjoyable from the gathering area at the outdoor fireplace. Whether enjoying morning coffee surrounded by nature or entertaining guests fireside after a round of golf, every space has been designed to embrace relaxed luxury living. Residents of Pinehurst No. 9 National enjoy gated security, access to championship golf, and close proximity to the charming Village of Pinehurst, dining, shopping, and world-class amenities. This is more than a home -- it's a lifestyle defined by elegance, recreation, and Southern charm.
Share Property

Location

60 Woodenbridge Lane, Pinehurst, NC 28374

Status

Sold

Date Sold

June 26, 2026
Amanda Bullock

Amanda Bullock

TITLE

REALTOR®

Property Amenities

Interior
Fireplace Gas Log
Total Bedrooms: 4
Half Bathrooms: 2
Full Bathrooms: 4
Other Interior Features Master Downstairs, Walk-in Closet(s), Vaulted Ceiling(s), High Ceilings, Entrance Foyer, Solid Surface, Whole-Home Generator, Generator Plug, Bookcases, Kitchen Island, Ceiling Fan(s), Walk-in Shower, Wet Bar, Basement, Blinds/Shades, Built-in Features, Cedar Closet(s), Gas Log, Walk-In Closet(s)
Area & Lot
Total area 3,910 Sq.Ft.
Lot Area 1.11 Acres
Living area 3,910 Sq.Ft.
MLS® ID 100573434
Year Built 1989
School District Moore County Schools
High School Pinecrest High
Middle School Southern Middle
Elementary School Southern Pines Elementary
Water Frontage None
View Description Golf Course,Pond
Type Residential
Status Sold
Date Sold June 26, 2026
Exterior
Stories 2
Air conditioning Central Air, Ceiling Fan(s)
Heat type Electric, Heat Pump
Water Source Public
Garage Space 2.0
Sewer Municipal Sewer
Other Exterior Features Irrigation System, See Remarks
Parking Garage Faces Side, On Site
Roof Composition
Utilities Sewer Connected, Water Connected
Finance
Sales Price $1,600,000
HOA Fees $1,820 yearly

Pinehurst

Let's Make Your Next Move a Meaningful One

Every real estate journey comes with its own priorities and possibilities. With local expertise, proven negotiation skills, and attentive guidance, Amanda helps you navigate the details, make informed decisions, and move toward your next chapter with confidence.